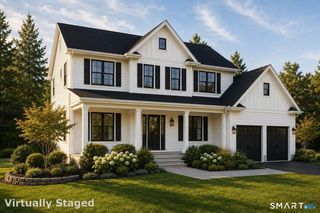
34 Foxglove Circle, Haddam, CT 06441
- 4 beds |
- 3 baths |
- 2,780 sqft
 Single-Family Home
  Built in 2014
  1.66acre lot
 3 car garage
  $270/sqft
  Listed 1 month ago
Property Description
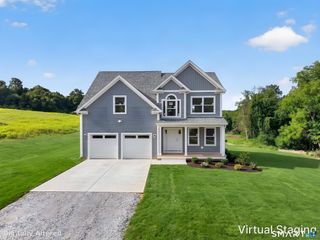
Tucked away in one of Higganum's most sought-after neighborhoods, this beautifully maintained hip-roof Colonial offers exceptional privacy, with woods and open space bordering three sides of the property. Thoughtfully positioned when built in 2014 to take full advantage of the serene setting, the home makes a lasting first impression. Guests follow the walkway to the front door passing beautiful landscaped grounds and enter into a spacious foyer, while everyday entry is through the attached two-car garage with durable epoxy flooring. Kick off your shoes in the thoughtfully designed mudroom featuring custom cubbies, bench seating, and coat hooks. From there, the home opens to inviting living spaces ideal for both daily living and entertaining. The kitchen serves as the heart of the home with white cabinetry, a contrasting center island, granite countertops, and stainless steel appliances, flowing seamlessly into the family room with its updated fireplace, raised hearth, and custom built-ins. Formal living and dining rooms at the front of the home provide warm, versatile spaces for gatherings and holiday fun or for use as a home office. Upstairs are four generous bedrooms and two full baths. Spoil yourself in the spacious primary suite with secondary access to the bonus room featuring hardwood floors, custom built-in desks, and charming window seat. Ideal as a home office, study area, playroom, or recreation room, this flexible space can adapt to your changing needs.
- Listing Status:
- Active
- Date Added:
- August 24, 2026
- Data Last Updated:
- October 5, 2026 at 4:50AM
- Listing Office:
- Coldwell Banker Realty : (860) 434-8600
- Listing Agent:
- Shelly Cumpstone : (860) 391-2747
- MLS ID:
- 24193127

- General: Underground UtilitiesSidewalkBarnDeckGuttersGarden AreaPatio
- Style: Colonial
- Parking: Parking spaces: 6
- Roofing: Asphalt Shingle
- County: Middlesex
- Driveway: Paved
- Zoning: R-22495033
- Water: Private Well
- Sewer: Septic
This listing courtesy of Shelly Cumpstone , Coldwell Banker Realty
Monthly Payment
- Principal & Interest $
- Property Taxes $
- Home Insurance $
- VA Funding Fee $

 New - 3 days ago