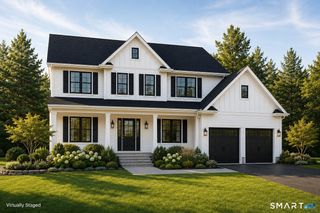
628 Route 148, Killingworth, CT 06419
- 3 beds |
- 4 baths |
- 2,354 sqft
 Single-Family Home
  Built in 1975
  2acre lot
 2 car garage
  $319/sqft
  Listed 18 days ago
Property Description
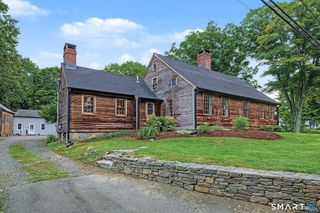
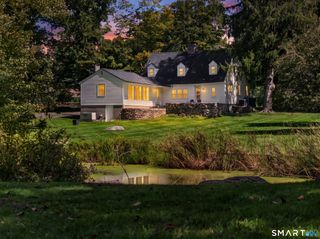
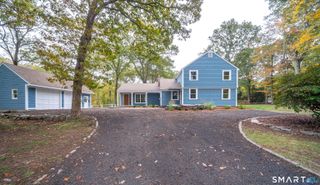
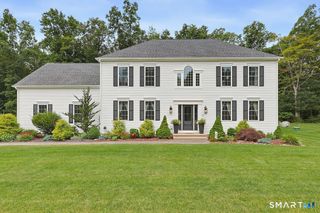
Welcome to your own private retreat! This exceptional custom 3-bedroom Cape Cod home sits on 2 sprawling, peaceful acres and offers the perfect blend of modern upgrades and ultimate outdoor living. Step inside to a main floor designed for both everyday comfort and effortless entertaining. Remodeled Kitchen: The heart of the home features updated cabinetry and finishes, anchored by a cozy wood-burning stove. Family Room: Highlighted by a handsome warm fireplace, creating an inviting space to gather. Formal Dining Room: Elegant layout perfect for hosting dinners and holiday gatherings. Formal living room ,also with wood burning fireplace adds to your entertaining experience Primary Suite: Features a warm fireplace and a beautifully remodeled full en-suite bath. Additional Bedrooms: Two generously sized bedrooms, each featuring direct access to an attached full bathroom. Resort-Style Backyard & Grounds Step outside to an outdoor haven engineered for relaxation, recreation, and pet-friendly living. In-Ground Pool Compound: Complete with a stone waterfall feature, expansive barbecue area, separate dressing room, and a summer kitchen for poolside dining. Outdoor Entertaining: Enjoy crisp evenings around the fire pit or relax in the covered picnic area. Covered Porch: Overlooks the entire pool area, offering a shady vantage point to unwind. Fully Fenced in back yard keep your furry friends close by
- Listing Status:
- Active
- Date Added:
- September 16, 2026
- Data Last Updated:
- October 5, 2026 at 4:50AM
- Listing Office:
- William Pitt Sotheby's Int'l : (203) 245-6700
- Listing Agent:
- Bob Allison : (860) 227-0078
- MLS ID:
- 24206946

- General: AwningsGazeboBarnDeckGarden AreaStone WallPatio
- Style: Cape Cod
- Pool: Safety FenceVinylIn Ground Pool
- Parking: Parking spaces: 10
- Roofing: Asphalt Shingle
- County: Middlesex
- Driveway: PrivateUnpaved
- Zoning: R-2995905
- Water: Private Well
- Sewer: Septic
This listing courtesy of Bob Allison , William Pitt Sotheby's Int'l
Monthly Payment
- Principal & Interest $
- Property Taxes $
- Home Insurance $
- VA Funding Fee $

 New - 3 days ago