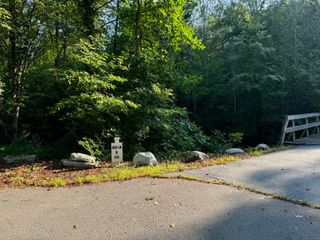
79 Chestnut Hill Road, Killingworth, CT 06419
- 3 beds |
- 3 baths |
- 2,069 sqft
 Single-Family Home
  Built in ——
  4.5acre lot
 —— car garage
  $399/sqft
  Listed 17 days ago
Property Description
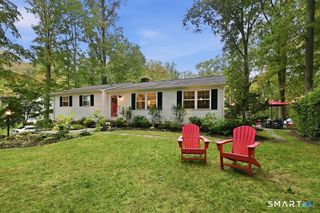
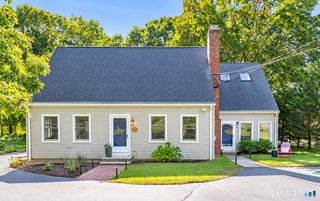
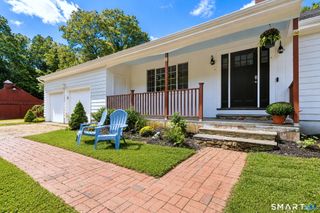
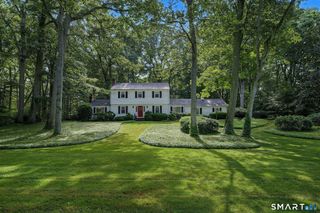
Tucked away on 4.5 beautiful acres in Killingworth, 79 Chestnut Hill Road offers exceptional privacy, peaceful pond views, and a welcoming sense of home from the moment you arrive. This distinctive 3-bedroom, 3-bath antique residence is filled with warmth and character, thoughtfully updated to provide the comfort and convenience of modern living. Extensive improvements completed between 2008 and 2026 include fresh interior paint, beautifully refinished natural hardwood floors, and a new elevated bluestone patio. Additional updates include the roof, windows, exterior paint, gutters, and water heater, along with updated electrical and plumbing, three-zone heating, central air, and a whole-house automatic generator. The kitchen and bathrooms have also been tastefully updated while preserving the home's timeless charm. Outside, mature trees, protected rear privacy, and an expansive, usable lawn create a serene backdrop with plenty of room to garden, entertain, explore, or simply enjoy the changing seasons. Whether spending a quiet morning at home, an afternoon outdoors, or an evening gathered with family and friends, this property offers a lifestyle that feels comfortable, private, and timeless. Offering generous land, historic character, substantial modern infrastructure, and convenient access to the shoreline and surrounding towns, 79 Chestnut Hill Road is a truly special property best experienced in person.
- Listing Status:
- Active
- Date Added:
- September 18, 2026
- Data Last Updated:
- October 5, 2026 at 4:50AM
- Listing Office:
- William Raveis Real Estate : (203) 318-3570
- Listing Agent:
- Alyssa Maikowski : (860) 575-5503
- MLS ID:
- 24207798

- Style: Cape CodAntique
- Roofing: Asphalt Shingle
- County: Middlesex
- Zoning: R-2996932
- Water: Private Well
- Sewer: Septic
This listing courtesy of Alyssa Maikowski , William Raveis Real Estate
Monthly Payment
- Principal & Interest $
- Property Taxes $
- Home Insurance $
- VA Funding Fee $