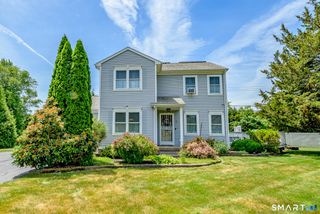
34 Vezina Drive, Killingly, CT 06239
- 3 beds |
- 2 baths |
- 2,096 sqft
 Single-Family Home
  Built in 1984
  0.72acre lot
 2 car garage
  $224/sqft
  Listed 14 days ago
Property Description
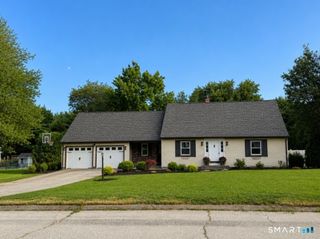
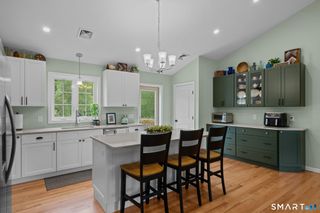
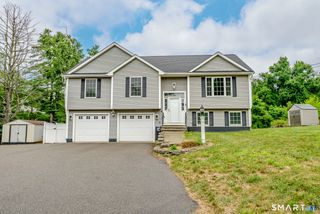
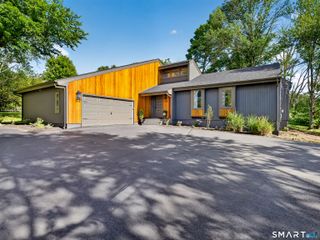
Welcome home to this beautifully maintained 2,000-square-foot executive ranch, ideally situated on a private, level lot at the end of a quiet cul-de-sac. Designed for comfortable one-level living, this spacious home features hardwood floors, a beautifully appointed eat-in kitchen with granite countertops and a breakfast bar, plus a formal dining room area. The inviting family room, complete with custom built-ins, offers the perfect place to relax or entertain, while the generous living spaces provide comfort and flexibility for everyday living. Step outside to the large deck overlooking the private backyard-ideal for summer barbecues, morning coffee, or simply enjoying the peaceful setting. Additional highlights include a two-car garage, paved driveway, and nice curb appeal. Combining a thoughtful design, and a desirable cul-de-sac location, this move-in ready executive ranch offers the perfect blend of comfort, style, and privacy.
- Listing Status:
- Active
- Date Added:
- July 13, 2026
- Data Last Updated:
- July 28, 2026 at 12:50AM
- Listing Office:
- RE/MAX Bell Park Realty : (860) 774-7600
- Listing Agent:
- Cary Marcoux : (860) 428-9292
- MLS ID:
- 24191046

- General: SidewalkShedDeckGutters
- Style: Ranch
- Pool: Above Ground Pool
- Parking: Parking spaces: 10
- Roofing: Asphalt Shingle
- County: Windham
- Zoning: LD1689841
- Water: Private Well
- Sewer: Septic
This listing courtesy of Cary Marcoux , RE/MAX Bell Park Realty
Monthly Payment
- Principal & Interest $
- Property Taxes $
- Home Insurance $
- VA Funding Fee $

 New - 3 days ago