103 & 96 Shore Drive, Lyme, CT 06371
- 3 beds |
- 4 baths |
- 3,527 sqft
 Single-Family Home
 Built in 1990
 10,019sqft lot
 1 car garage
 $282/sqft
 Listed 7 days ago
Property Description
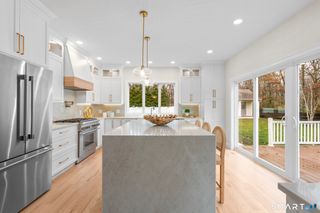
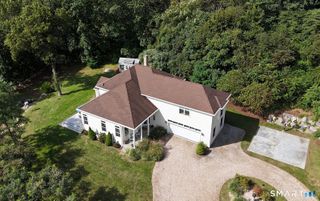
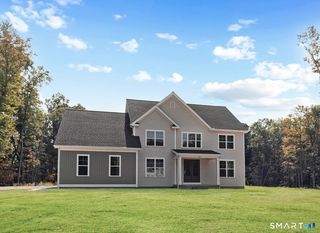
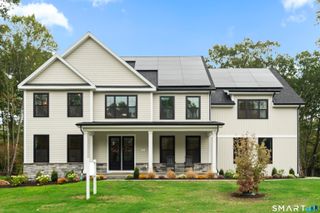
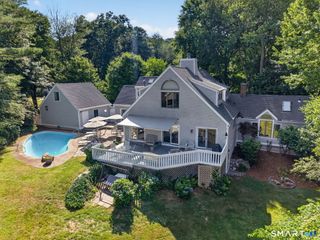
Rare opportunity to own a waterfront home on Rogers Lake that includes a separate year round cottage on an adjacent property! The primary home features an open floor plan with three bedrooms, two of which are on-suite, 3 1/2 baths & over 70' of water frontage including a fixed dock with floating platform. Custom built in 1990, the home features three levels of living space to include two bedrooms on the main level including the primary bedroom suite & another on-suite bedroom on the upper level. The lower level features a well appointed kitchen with an island, granite counters, maple cabinets as well as dual ovens, electric cook top & eat-in space. The living room is the true highlight on this level boasting a dining area, wood burning fireplace & four sets of French Doors that lead out to the wrap-around wood deck over looking the lake just a few feet beyond. All rooms on each level offer stunning panoramic views of the lake! The cottage, which was originally a fishing camp, was built in 1924 & is ideal as guest quarter or a rental property. It offers two bedrooms, a full bath & fireplace. Imagine Al-Fresco dining & entertaining on your expansive lake front deck, boat excursions, paddle boarding or Jet Skiing from your private dock on one of CT's premier lake's or a twilight swim while your friends & family enjoy their own private residence! Ideal as a year round residence or fantastic family get away, come see how your dreams can come true at this fabulous compound!
- Listing Status:
- Active
- Date Added:
- November 12, 2026
- Data Last Updated:
- November 20, 2026 at 12:50PM
- Listing Office:
- William Pitt Sotheby's Int'l : (860) 767-7488
- Listing Agent:
- Kevin Geysen : (860) 805-0000
- MLS ID:
- 24220688

- General: SidewalkDeckGuttersLightingGuest HouseFrench Doors
- Style: ContemporaryModern
- Parking: Parking spaces: 5
- Roofing: Asphalt Shingle
- County: New London
- Driveway: Paved
- Zoning: RU801522400
- Water: Private Well
- Sewer: Septic
This listing courtesy of Kevin Geysen , William Pitt Sotheby's Int'l
Monthly Payment
- Principal & Interest $
- Property Taxes $
- Home Insurance $
- VA Funding Fee $