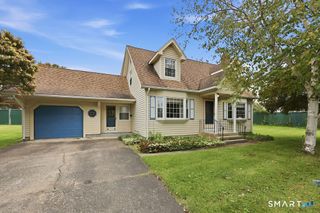
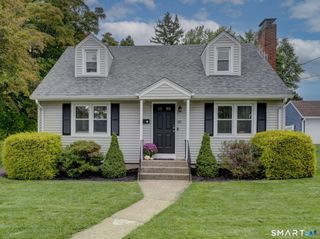
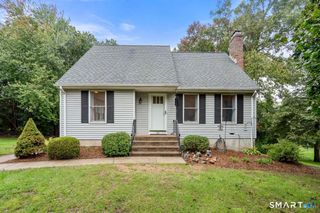
117 Helaine Road, Manchester, CT 06042
- 3 beds |
- 2 baths |
- 1,461 sqft
 Single-Family Home
  Built in 1950
  0.28acre lot
 —— car garage
  $233/sqft
  Listed 1 month ago
Property Description
Plenty of Space, Updates & a Backyard You'll Love! Welcome to a home that offers the perfect combination of comfort, flexibility, and outdoor space in a desirable Manchester neighborhood! Step inside to beautiful hardwood floors and a warm, inviting living room featuring a fireplace. The updated kitchen offers stainless-steel appliances, stone countertops, and a stylish tile backsplash. The former dining room has been converted into a bedroom, creating two bedrooms on the main living level, while mini-split air conditioning in two bedrooms adds year-round comfort. Enjoy the heated sunroom-an ideal space to relax, work, or unwind throughout the seasons. This home also features 2 full bathrooms with approved permits (town records not yet updated), updated electrical, a new oil tank, solar panels, and a partially finished basement offering even more usable space. Outside is where this property really shines! Enjoy a large, park-like backyard, partially fenced for added privacy, a spacious storage shed, and plenty of parking. Hardwood floors, Fireplace, Solar, Mini-splits 2 full baths (new approved permits), Huge park-like yard, Plenty of parking, Large shed, Partially finished basement. 117 Helain Rd isn't just a house-it's an opportunity to make your next move in Manchester! Schedule your showing before someone else calls it home.
- Listing Status:
- Active
- Date Added:
- August 15, 2026
- Data Last Updated:
- October 5, 2026 at 4:50AM
- Listing Office:
- Berkshire Hathaway NE Prop. : (860) 515-3100
- Listing Agent:
- Robert Rosa : (860) 558-2122
- MLS ID:
- 24199515

- General: SidewalkShedGuttersGarden Area
- Style: Cape Cod
- Parking: Parking spaces: 4
- Roofing: Asphalt Shingle
- County: Hartford
- Driveway: Private
- Zoning: RA2426269
- Water: Public Water Connected
- Sewer: Public Sewer Connected
This listing courtesy of Robert Rosa , Berkshire Hathaway NE Prop.
Monthly Payment
- Principal & Interest $
- Property Taxes $
- Home Insurance $
- VA Funding Fee $

 New - 17 hours ago