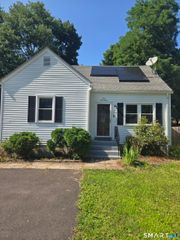
143 Benton Street, Manchester, CT 06040
- 4 beds |
- 2 baths |
- 1,586 sqft
 Single-Family Home
  Built in 1931
  6,098sqft lot
 1 car garage
  $221/sqft
  Listed 12 days ago
Property Description
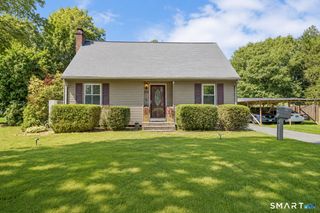
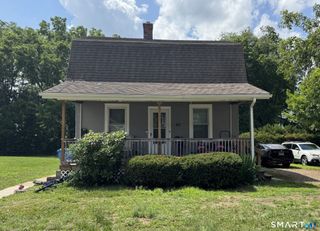
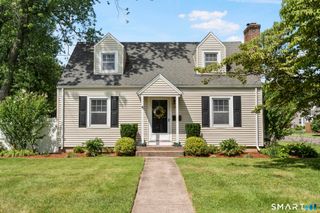
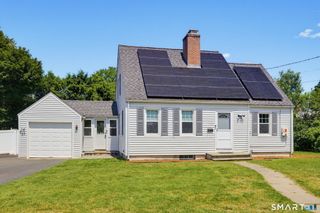
143 Benton St in Manchester exudes charm and character at its finest! Abundant in natural light and period characteristics, this classic cape cod home combines warmth with modern upgrades throughout! With 1,586 sq ft, 4 bedrooms and 2 full bathrooms- one on each floor of the home, you can utilize the floor plan to suit your needs! A peaceful, private neighborhood, where you can hear the birds singing in the morning is sure to invite you in, along with the lovely backyard pergola, green space, and charming front porch with updated flooring. Inside you are greeted by a beautifully updated kitchen with eye-catching custom tile backsplash, quartz countertops, white shaker cabinetry, newer stainless steel appliances and custom raised-panel wainscoting. Living room/dining room combination provides tons of natural light from the many windows, all with original trim-work. 2 good sized bedrooms, one with a custom built-in, and a remodeled full bathroom with tub round out the 1st floor. The upper level offers lots of storage nooks, and 2 additional bedrooms, one with gorgeous shiplap paneling and built in storage drawers. There is a full bathroom on the upper level with board and batten paneling, tile floors and walk-in shower with glass surround. New natural GAS heat and tankless water heater recently installed for even greater efficiency and newer 4-year old roof! Book your showing today!
- Listing Status:
- Active
- Date Added:
- July 14, 2026
- Data Last Updated:
- July 26, 2026 at 8:50PM
- Listing Office:
- eXp Realty : (866) 828-3951
- Listing Agent:
- Kristin Callahan : (860) 938-4256
- MLS ID:
- 24187850

- General: SidewalkAwningsPorch
- Style: Cape Cod
- Parking: Parking spaces: 3
- Roofing: Shingle
- County: Hartford
- Driveway: Paved
- Zoning: RA625260
- Water: Public Water Connected
- Sewer: Public Sewer Connected
This listing courtesy of Kristin Callahan , eXp Realty
Monthly Payment
- Principal & Interest $
- Property Taxes $
- Home Insurance $
- VA Funding Fee $

 New - 21 hours ago