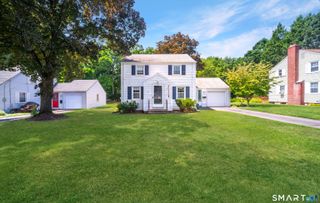
92 Vernon Street, Manchester, CT 06042
- 3 beds |
- 2 baths |
- 1,380 sqft
 Single-Family Home
  Built in 1953
  10,019sqft lot
 1 car garage
  $217/sqft
  Listed 9 days ago
Property Description
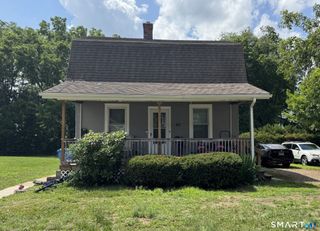
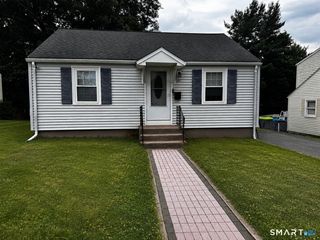
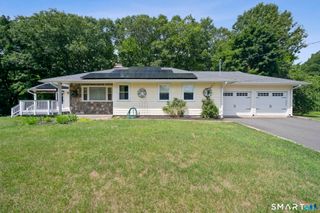
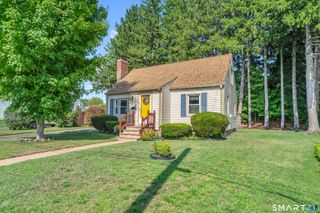
Seller is asking for BEST and FINAL by 7/26, Sunday at 7:00pm. Welcome home to this charming 3-bedroom, 2-bath ranch offering comfortable one-level living with endless potential. Featuring hardwood floors throughout, this vinyl-sided home boasts a spacious living room with a cozy fireplace, creating the perfect gathering space for family and friends. Just off the kitchen, you'll find a versatile room that can easily serve as a home office, den, or hobby room to fit your lifestyle. A one-car garage provides added convenience, while public water and sewer offer low-maintenance living. Step outside to enjoy the private backyard complete with a patio-ideal for relaxing, entertaining, or gardening. While the home could benefit from some updating, it presents a wonderful opportunity to add your personal style and build equity. The second full bath is in the basement. Whether you're downsizing, or looking for your next investment, this home is full of possibilities and ready for its next chapter. Property being sold in AS-IS condition.
- Listing Status:
- Active
- Date Added:
- July 17, 2026
- Data Last Updated:
- July 26, 2026 at 8:50PM
- Listing Office:
- Shea & Company Real Estate,LLC : (860) 644-0067
- Listing Agent:
- Cynthia Szymanski : (860) 644-0067
- MLS ID:
- 24192252

- Style: Ranch
- Parking: Parking spaces: 2
- Roofing: Shingle
- County: Hartford
- Driveway: Paved
- Zoning: RA2431028
- Water: Public Water Connected
- Sewer: Public Sewer Connected
This listing courtesy of Cynthia Szymanski , Shea & Company Real Estate,LLC
Monthly Payment
- Principal & Interest $
- Property Taxes $
- Home Insurance $
- VA Funding Fee $

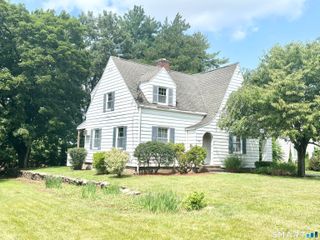
 New - 2 days ago