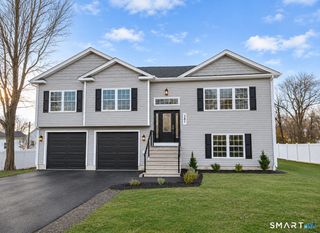
40 Cross Road, Middlebury, CT 06762
- 4 beds |
- 2 baths |
- 2,518 sqft
 Single-Family Home
 Built in 1976
 0.53acre lot
 2 car garage
 $189/sqft
 Listed 16 hours ago
Property Description
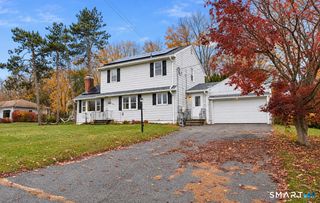
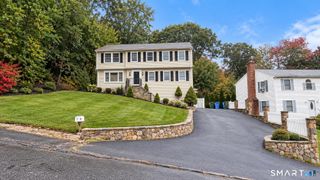
Discover the charm, space, and versatility of this 1976 Cape Cod, offering 1,918 square feet of above-grade living space in Middlebury's desirable Curtis Farms neighborhood. Featuring four bedrooms, two full bathrooms, and an attached two-car garage, this home offers a flexible floor plan and comfortable living spaces to accommodate a variety of lifestyles. The remodeled kitchen features beautiful high-end cabinetry and Corian countertops, with convenient access to the main living areas and an easy connection to the formal dining room. A slider opens to an expansive rear deck, creating the perfect setting for outdoor entertaining, relaxing in the peaceful, private backyard. Two generously sized bedrooms on the main level make one-floor living a wonderful possibility. A convenient main-level laundry room with direct access to the garage adds to the home's everyday functionality. The formal living room features hardwood floors extend throughout much of the home, complemented by tile flooring in the foyer and kitchen. Upstairs, you'll find two additional spacious bedrooms and a full bathroom, providing plenty of room for family, guests, or additional workspace. The approximately 600 SF finished basement offers even more flexibility, with abundant space for a recreation room or gathering space. A brick fireplace adds warmth and character, while a door provides access to the backyard. Come see all the possibilities this Middlebury location offers and make this home yours.
- Listing Status:
- Active
- Date Added:
- November 19, 2026
- Data Last Updated:
- November 20, 2026 at 12:52AM
- Listing Office:
- Lamacchia Realty : (203) 879-2339
- Listing Agent:
- Stephen Briotti : (203) 509-3194
- MLS ID:
- 24222177

- General: Deck
- Style: Cape Cod
- Parking: Parking spaces: 4
- Roofing: Asphalt Shingle
- County: New Haven
- Driveway: Paved
- Zoning: R401193452
- Water: Private Well
- Sewer: Public Sewer Connected
This listing courtesy of Stephen Briotti , Lamacchia Realty
Monthly Payment
- Principal & Interest $
- Property Taxes $
- Home Insurance $
- VA Funding Fee $

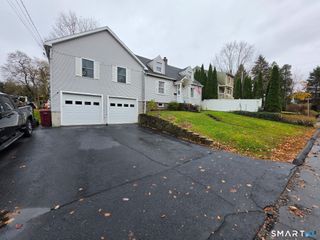
 New - 3 days ago