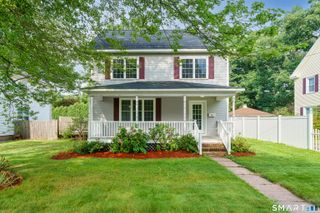
74 Boston Road, Middletown, CT 06457
- 4 beds |
- 2 baths |
- 2,196 sqft
 Single-Family Home
  Built in 1800
  0.97acre lot
 —— car garage
  $173/sqft
  Listed 17 days ago
Property Description
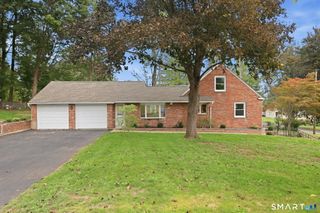
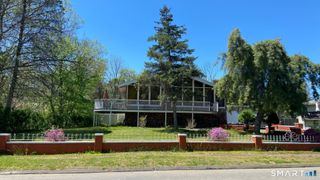
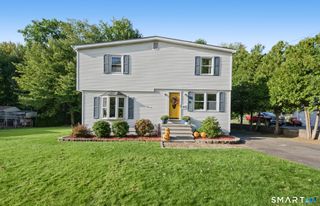
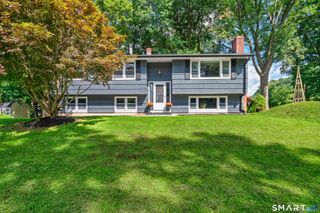
Welcome to 74 Boston Rd in Middletown, CT, a beautifully renovated home that has been gutted down to the studs and rebuilt with nearly everything brand new. This spacious property offers 4 bedrooms plus a bonus room previously used as a children's bedroom, along with 2 full bathrooms. Designed to feel like new construction, the home features a new roof with new plywood and shingles, new siding with insulation, new interior framing, drywall, flooring, doors, brand-new energy-efficient LED light fixtures, recessed lighting in the living room, dining room, and large laundry room, plus double-pane windows throughout. The updated kitchen includes new cabinets, quartz countertops, refrigerator, dishwasher, microwave, stove/oven range, and faucet. Both bathrooms include new vanities, faucets, toilets, porcelain tile flooring, and porcelain tile shower walls. Brand New Driveway. Major upgrades also include new insulation inside the walls, all-new plumbing pipes, a brand-new gas line, a new tankless high-efficiency gas boiler for heat and hot water, a brand-new 200 AMP electrical panel, and all new electrical wiring, outlets, and switches. Permits were pulled for electrical, HVAC, plumbing, and general construction, and all permits were successfully closed with inspections passed. Sitting on a huge 0.97-acre lot with a brook behind the yard, this move-in-ready home offers modern comfort, space, and peace of mind, like a new construction would.
- Listing Status:
- Active
- Date Added:
- September 17, 2026
- Data Last Updated:
- October 5, 2026 at 4:50AM
- Listing Office:
- Hill Top Real Estate, LLC : (860) 293-2619
- Listing Agent:
- Craig Ings : (860) 805-8778
- MLS ID:
- 24207911

- Style: Colonial
- Roofing: Asphalt Shingle
- County: Middlesex
- Zoning: R-151004203
- Water: Public Water Connected
- Sewer: Public Sewer Connected
This listing courtesy of Craig Ings , Hill Top Real Estate, LLC
Monthly Payment
- Principal & Interest $
- Property Taxes $
- Home Insurance $
- VA Funding Fee $

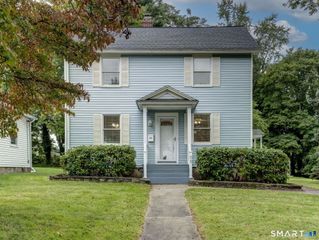
 New - 1 day ago