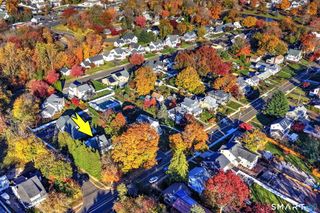
11 Paschal Drive, Milford, CT 06461
- 3 beds |
- 2 baths |
- 1,640 sqft
 Single-Family Home
 Built in 1959
 0.74acre lot
 2 car garage
 $341/sqft
 Listed 14 hours ago
Property Description
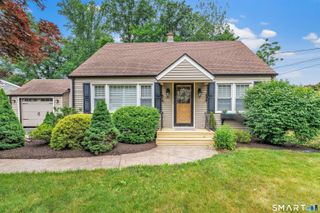
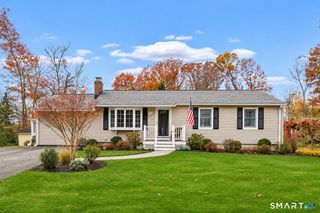
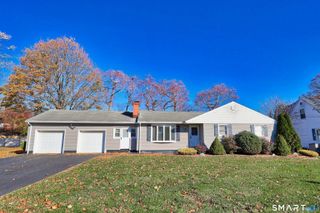
Welcome to this beautifully maintained ranch-style residence, where effortless one-level living meets comfort, character, and exceptional outdoor enjoyment. Set on an expansive 0.74-acre level lot in a peaceful, centrally located Milford neighborhood, this inviting home offers 3 bedrooms, 1 full bath, 1 half bath, and 1,640 square feet of thoughtfully arranged living space. The interior is filled with natural light and showcases hardwood flooring throughout, creating a warm and timeless atmosphere. The newly remodeled kitchen offers a fresh, updated space for everyday living and entertaining. A spacious family room makes a stunning impression with its vaulted ceilings and wood-burning stove, providing the perfect setting for cozy evenings. The adjoining dining and living areas flow beautifully together, accented by exposed wood beams that introduce warmth, architectural character, and a touch of rustic charm. The partially finished lower level provides valuable additional living space with endless possibilities, whether envisioned as a rec room, playroom, home office, or private retreat. Further enhancing the home's appeal are a new roof, new central air, and an attached two-car garage. Outdoor living takes center stage with an expansive deck overlooking the open, level backyard, while the above-ground pool creates the perfect backdrop for summer relaxation and entertaining. An especially desirable bonus is the shoreline just a short drive away. The best of Milford Living!
- Listing Status:
- Active
- Date Added:
- November 19, 2026
- Data Last Updated:
- November 20, 2026 at 4:51AM
- Listing Office:
- Coldwell Banker Realty : (203) 272-1633
- Listing Agent:
- Courtney Angelicola : (203) 232-4005
- MLS ID:
- 24222136

- General: SidewalkShedDeckLighting
- Style: Ranch
- Pool: VinylAbove Ground Pool
- Roofing: Asphalt Shingle
- County: New Haven
- Zoning: RA1217655
- Water: Public Water Connected
- Sewer: Public Sewer Connected
This listing courtesy of Courtney Angelicola , Coldwell Banker Realty
Monthly Payment
- Principal & Interest $
- Property Taxes $
- Home Insurance $
- VA Funding Fee $

 New - 12 hours ago