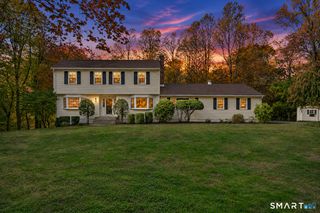
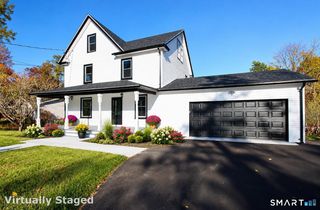
252 Oronoque Road, Milford, CT 06461
- 5 beds |
- 3 baths |
- 2,856 sqft
 Single-Family Home
 Built in 1900
 0.88acre lot
 2 car garage
 $280/sqft
 Listed 1 month ago
Property Description
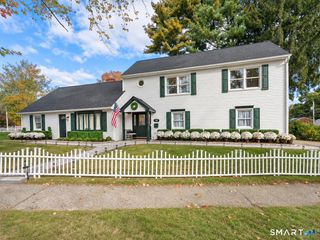
A Rare North Milford Find! Newly renovated and impeccably presented, this 5-bedroom, 3-bath Colonial features a separate one-bedroom main-level in-law/accessory dwelling unit, offering exceptional flexibility for multigenerational living or potential supplemental income. Set on a beautiful .88 picturesque lot in quiet North Milford. This home combines modern updates, generous living spaces, and a convenient Milford location. An inviting enclosed porch welcomes you into the main home, where a spacious, entertainment-friendly living room and beautiful hardwood flooring in most rooms create a warm, welcoming atmosphere. The bright eat-in kitchen features white cabinetry, stainless steel appliances, and an adjoining pantry/laundry room. A main-level bedroom and new full bath offer everyday convenience, while three generously sized upstairs bedrooms and a newer full bath complete the main residence. The beautifully updated in-law enjoys its own entrance for added privacy. Its modern, open layout includes a kitchen with stainless steel appliances, a dining area, and an airy living area with a cathedral ceiling, skylights, and sliders. A separate bedroom, newer full bath with a custom shower, stackable washer/dryer, and new vinyl flooring throughout. Additional highlights include a newer roof, 400-amp electrical service, newer plumbing, and a new on-demand water heater. A short ride to Metro North/New York City train, vibrant downtown Milford, Silver Sands State Park, and highways.
- Listing Status:
- Active
- Date Added:
- October 14, 2026
- Data Last Updated:
- November 19, 2026 at 4:52AM
- Listing Office:
- Ellison Homes Real Estate : (203) 874-7653
- Listing Agent:
- Stephanie Ellison : (203) 623-9844
- MLS ID:
- 24212973

- Style: Colonial
- Parking: Parking spaces: 7
- Roofing: Asphalt Shingle
- County: New Haven
- Driveway: PrivatePavedAsphalt
- Zoning: R301214285
- Water: Public Water Connected
- Sewer: Public Sewer Connected
This listing courtesy of Stephanie Ellison , Ellison Homes Real Estate
Monthly Payment
- Principal & Interest $
- Property Taxes $
- Home Insurance $
- VA Funding Fee $