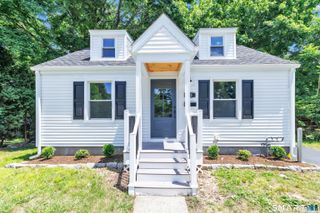
299 West Main Street, Milford, CT 06460
- 3 beds |
- 3 baths |
- 1,476 sqft
 Single-Family Home
  Built in 1910
  6,534sqft lot
 —— car garage
  $390/sqft
  Listed 11 days ago
Property Description
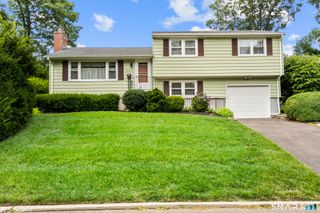
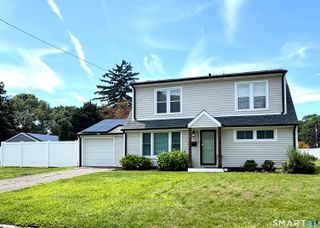
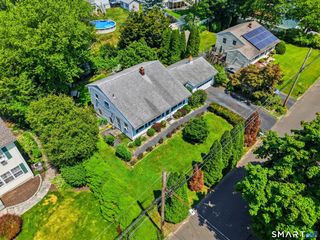
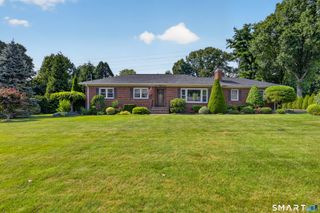
Location, Location, Location! Walk to vibrant downtown Milford, the Milford Green, restaurants, shops, and the Metro-North train station (0.7 miles) with direct service to New York City from this meticulously renovated 3-bedroom, 2.5-bath Colonial. The inviting main level features beautiful hardwood floors throughout the spacious living room with a cozy fireplace and the formal dining room, creating the perfect setting for everyday living and entertaining. The beautifully designed eat-in kitchen offers quartz countertops, stainless steel appliances, abundant cabinetry, and flows seamlessly to a convenient main-level half bath. Upstairs, you'll find three generously sized bedrooms and two full baths, including a spacious primary suite with a beautifully tiled private bath and a walk-in closet featuring a custom organization system. A second oversized bedroom also offers a walk-in closet with custom organizers, while the third bedroom includes its own large walk-in closet, providing exceptional storage throughout. The full basement includes a washer/dryer combination system, ample storage space, and updated propane-fueled mechanicals. Outside, unwind on the expansive front porch, the perfect spot to enjoy your morning coffee or relax at the end of the day. Additional highlights include a roof that is less than two years old, thoughtful updates throughout, and an unbeatable location close to Milford's shoreline, downtown amenities, restaurants, shopping, and commuter routes.
- Listing Status:
- Active
- Date Added:
- July 30, 2026
- Data Last Updated:
- August 10, 2026 at 4:51PM
- Listing Office:
- William Raveis Real Estate : (203) 876-7507
- Listing Agent:
- Tara Stirk : (203) 650-3180
- MLS ID:
- 24195357

- General: Porch
- Style: ColonialBungalow
- Parking: Parking spaces: 2
- Roofing: Asphalt Shingle
- County: New Haven
- Driveway: SharedPaved
- Zoning: R12.1210012
- Restrictions: Easements
- Water: Public Water Connected
- Sewer: Public Sewer Connected
This listing courtesy of Tara Stirk , William Raveis Real Estate
Monthly Payment
- Principal & Interest $
- Property Taxes $
- Home Insurance $
- VA Funding Fee $

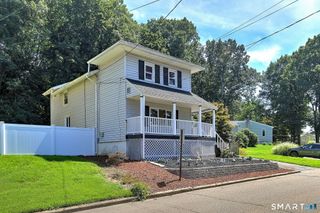
 New - 3 days ago