84 Dalton Road, Milford, CT 06460
- 3 beds |
- 3 baths |
- 1,400 sqft
 Single-Family Home
  Built in 1945
  10,019sqft lot
 1 car garage
  $429/sqft
  Listed 8 days ago
Property Description
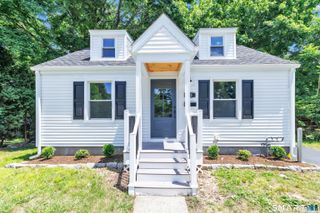
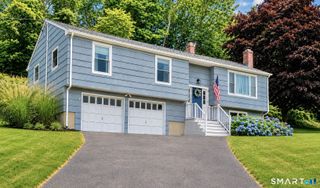
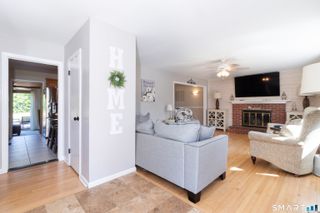
Welcome to 84 Dalton Road, a beautifully remodeled Cape Cod-style home located in Milford's desirable Woodmont neighborhood, just minutes from the beach. Situated on a fully fenced, level lot, this move-in-ready home offers the perfect blend of style, functionality, and modern updates. The main level features a spacious primary bedroom suite complete with a beautifully renovated full bathroom. You'll also appreciate the convenience of a first-floor laundry area located within the half bath. Upstairs, you'll find two generously sized bedrooms, a cozy sitting area that provides flexible living space, and a second updated full bathroom. Step outside to enjoy the expansive backyard, designed for both relaxation and entertaining. A new Trex deck provides the perfect setting for gatherings, while the storage shed and dedicated fenced enclosure for trash bins add functionality and convenience. The spacious yard offers endless possibilities for gardening, play, or creating your own outdoor oasis. With its thoughtful updates, desirable location, and proximity to Woodmont Beach, this exceptional home is truly a must-see!
- Listing Status:
- Active
- Date Added:
- August 1, 2026
- Data Last Updated:
- August 10, 2026 at 4:51PM
- Listing Office:
- Venture Real Estate, Inc. : (617) 340-9770
- Listing Agent:
- Rachel Mitchell : (203) 823-2201
- MLS ID:
- 24196052

- Style: Cape Cod
- Parking: Parking spaces: 3
- Roofing: Asphalt ShingleShingle
- County: New Haven
- Driveway: PavedAsphalt
- Zoning: R7.51213453
- Water: Public Water In Street
- Sewer: Public Sewer Connected
This listing courtesy of Rachel Mitchell , Venture Real Estate, Inc.
Monthly Payment
- Principal & Interest $
- Property Taxes $
- Home Insurance $
- VA Funding Fee $