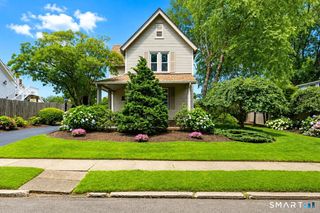
33 Rivercliff Drive, Milford, CT 06460
- 3 beds |
- 3 baths |
- 1,641 sqft
 Single-Family Home
  Built in 1929
  5,663sqft lot
 1 car garage
  $411/sqft
  Listed 21 days ago
Property Description
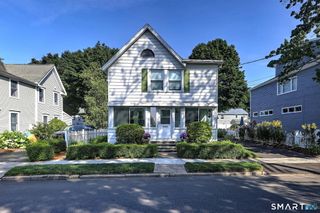
Just when you thought turnkey living in coastal Milford was out of reach, along comes 33 Rivercliff Drive. Fully renovated from top to bottom, this home blends contemporary finishes with classic colonial architecture to create a timeless shoreline haven. Step inside to discover new hardwood flooring, fresh paint, elegant lighting, and beautifully updated baths throughout. The heart of the home is the stunning chef's kitchen, appointed with brand-new stainless steel appliances, sleek quartz countertops, a center island, and custom cabinetry that flows seamlessly into the dining area. The first floor also offers a welcoming living room with a wood-burning fireplace and marble hearth, a powder room, and one of three bedrooms. Upstairs, a second bedroom and full bath sit opposite the spacious primary suite featuring a walk-in closet and spa-inspired bath. The basement offers a finished room along with a laundry center including a new washer and dryer. Outside, enjoy a new Trex deck and detached oversized garage with a finished upper level ideal for a home office, studio, or creative space. A flat private yard, new driveway, new roof, new windows, and new central AC complete the package. Walking distance to Devon's restaurants and minutes from vibrant downtown Milford's shopping and dining. With quick access to the train station and major highways, this home offers the perfect balance of a relaxed shoreline vibe and modern convenience.
- Listing Status:
- Active
- Date Added:
- July 8, 2026
- Data Last Updated:
- July 29, 2026 at 12:50AM
- Listing Office:
- Compass Connecticut, LLC : (203) 343-0141
- Listing Agent:
- AJ Letterman : (203) 218-0604
- MLS ID:
- 24189741

- Style: Colonial
- Roofing: Asphalt Shingle
- County: New Haven
- Zoning: R7.51200196
- Water: Public Water Connected
- Sewer: Public Sewer Connected
This listing courtesy of AJ Letterman , Compass Connecticut, LLC
Monthly Payment
- Principal & Interest $
- Property Taxes $
- Home Insurance $
- VA Funding Fee $

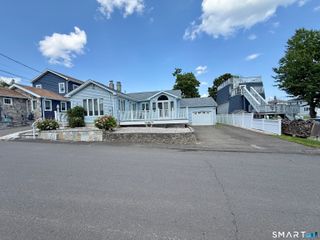
 New - 3 days ago