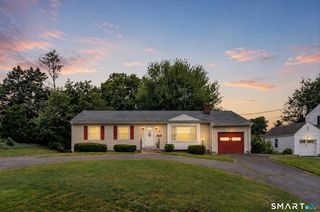
96 Allencrest Drive, Stratford, CT 06614
- 4 beds |
- 2 baths |
- 1,884 sqft
 Single-Family Home
  Built in 1948
  10,019sqft lot
 1 car garage
  $292/sqft
  Listed 8 days ago
Property Description
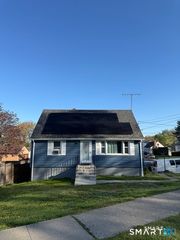
This is beautiful 4 bedrooms 2 full bathrooms Cape in a sought after "Nichols" section of Stratford. This house has many unique property features which includes, huge primary bedroom, bedroom #2 and a full bath on the main level. The main level also has hardwood floor throughout, a fireplace in the living room, huge kitchen/dining, breezeway, a 1 car garage, hardwire security system and active solar panels. Additional features include two oversized bedrooms and a full bathroom on the upper level. The basement is home for the laundry and can further be finished into additional living space.: Outside features include; a hardwire security system that covers all corners of the property, a driveway that fits approximately 4-6 cars, enough yard space to host summer barbecues or an outside fire pit for yearly entertainment. The backyard is currently home to an above ground swimming pool, a trampoline for the family and also a shed for additional storage. Exciting area features include; Approximately 1/2 mile to all major shopping, 1 mile to ( I-95 / Merritt Parkway / Route 8 ) : 3 miles to Stratford train station and walking distances to major bus route.
- Listing Status:
- Active
- Date Added:
- July 19, 2026
- Data Last Updated:
- July 27, 2026 at 4:50PM
- Listing Office:
- LIONHEART REALTY & MGMT LLC : (207) 292-8996
- Listing Agent:
- Donald Ormsby : (203) 558-2051
- MLS ID:
- 24192711

- General: BreezewayShedAwnings
- Style: Cape Cod
- Pool: Above Ground Pool
- Parking: Parking spaces: 4
- Roofing: Asphalt Shingle
- County: Fairfield
- Driveway: PrivatePavedAsphalt
- Zoning: RS-3362982
- Water: Public Water Connected
- Sewer: Public Sewer Connected
This listing courtesy of Donald Ormsby , LIONHEART REALTY & MGMT LLC
Monthly Payment
- Principal & Interest $
- Property Taxes $
- Home Insurance $
- VA Funding Fee $

 New - 17 hours ago