370 Calf Pen Lane, Milford, CT 06460
- 4 beds |
- 3 baths |
- 2,882 sqft
 Single-Family Home
  Built in 1938
  10,454sqft lot
 1 car garage
  $226/sqft
  Listed 9 days ago
Property Description
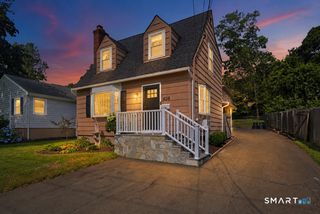
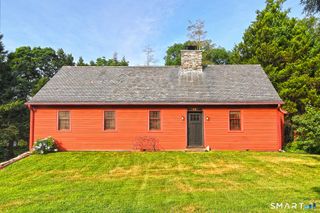
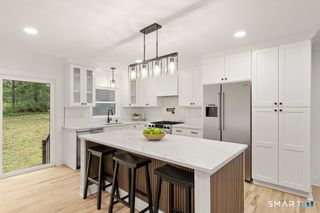
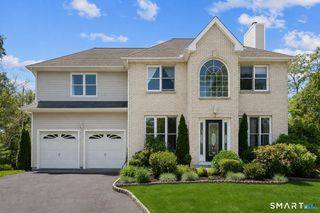
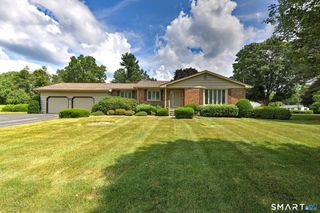
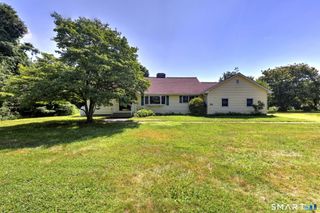
Walk to the beach in minutes with 4 beds, 3 full baths and easy in-law potential in this expansive, charming, well-maintained Historic Cape on a manicured corner lot in the Pond Point neighborhood. Originally built in 1938, this distinctive home showcases hand-milled white oak floors with walnut pegging, blending timeless craftsmanship with thoughtful updates throughout its nearly 3,000 square feet of finished living space. The main level features convenient laundry, a potential in-law setup with a second kitchen, two full baths, a ground-level bedroom, and versatile spaces ideal for a home office, den, playroom, fitness room, or guest accommodations. Upstairs, the private primary suite is accessed by its own staircase and shares a semi-private en-suite bath with two generously sized bedrooms. Character and charm resonate throughout. Outdoor living shines with newer composite decking, multiple patio and entertaining areas, and a level backyard ready for a future pool. A detached garage and two storage sheds provide abundant space for hobbies, storage, a workshop, lawn equipment, or recreational gear. A brand new roof installed in April 2026 includes a transferable 50-year warranty. Ideally located near Milford's beaches, parks, downtown shops and restaurants, Metro-North rail service, and I-95, this exceptional Pond Point home offers the rare combination of history, craftsmanship, modern updates, and coastal lifestyle. A truly special property ready for its next chapter.
- Listing Status:
- Active
- Date Added:
- July 20, 2026
- Data Last Updated:
- July 29, 2026 at 4:51PM
- Listing Office:
- William Raveis Real Estate : (860) 739-4455
- Listing Agent:
- Dean Long : (860) 532-1919
- MLS ID:
- 24192670

- General: ShedPorchDeckGuttersLightingFrench DoorsPatio
- Style: Cape Cod
- Parking: Parking spaces: 10
- Roofing: Asphalt Shingle
- County: New Haven
- Driveway: PrivatePavedAsphalt
- Zoning: R101208624
- Water: Public Water Connected
- Sewer: Public Sewer Connected
This listing courtesy of Dean Long , William Raveis Real Estate
Monthly Payment
- Principal & Interest $
- Property Taxes $
- Home Insurance $
- VA Funding Fee $