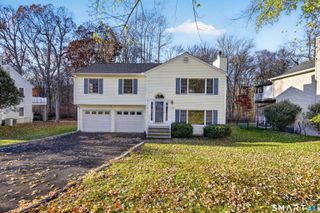
555 Roses Mill Road, Milford, CT 06460
- 3 beds |
- 2 baths |
- 1,864 sqft
 Single-Family Home
 Built in 1970
 0.55acre lot
 2 car garage
 $322/sqft
 Listed 27 days ago
Property Description
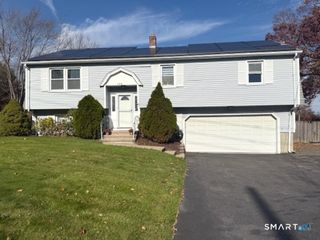
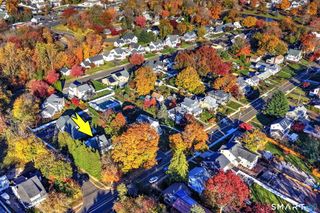
A wonderful opportunity to own a lovingly maintained home cherished by the same owner for 46 years & beautifully positioned on a picturesque .55-acre corner lot. The driveway is accessible from Lakeview Drive, a quiet, peaceful cul-de-sac, adding to the appeal of this special property. The sun-drenched interior offers tranquil views of Indian Lake from most rooms. The spacious kitchen features abundant maple cabinetry, honed granite countertops, tile flooring & backsplash, a pantry closet, & a generous dining area with built-in hutch. French doors from kitchen open to a Trex deck overlooking the level yard, creating a wonderful setting for morning coffee, outdoor dining, & entertaining. The gracious living room is highlighted by a pretty bay window & fireplace framed by custom moldings & marble, creating a warm & welcoming focal point. The king-sized primary bedroom boasts a remodeled full bath with marble tile & stall shower. Two additional bedrooms are served by a second full bath with tub/shower enclosure. The lower level provides even more living space with a comfortable family room featuring tile flooring, abundant windows, & a wood-burning stove, along with a storage/utility room & convenient walk-out access to the two-car garage. Additional amenities include low-maintenance vinyl siding, 200-amp electrical service, city water & sewer, central air, gas heat, and hardwood floors. Ideally located close to shopping, dining, everyday conveniences, I-95, & the Milford Train
- Listing Status:
- Active
- Date Added:
- October 22, 2026
- Data Last Updated:
- November 19, 2026 at 4:52AM
- Listing Office:
- Houlihan Lawrence WD : (203) 701-4848
- Listing Agent:
- Regina Sauer : (203) 494-3421
- MLS ID:
- 24205848

- General: DeckGuttersLighting
- Style: Raised Ranch
- Roofing: Asphalt Shingle
- County: New Haven
- Zoning: R181218988
- Water: Public Water Connected
- Sewer: Public Sewer Connected
This listing courtesy of Regina Sauer , Houlihan Lawrence WD
Monthly Payment
- Principal & Interest $
- Property Taxes $
- Home Insurance $
- VA Funding Fee $

 New - 3 days ago