30 Cutlers Farm Road, Monroe, CT 06468
- 3 beds |
- 4 baths |
- 4,343 sqft
 Single-Family Home
 Built in 1950
 1.3acre lot
 —— car garage
 $161/sqft
 Listed 2 months ago
Property Description
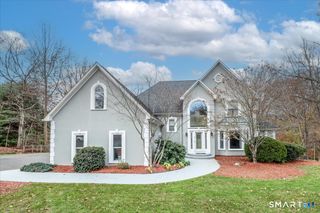
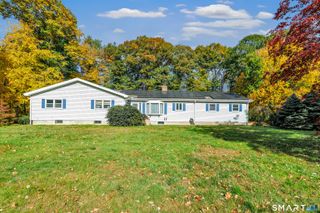
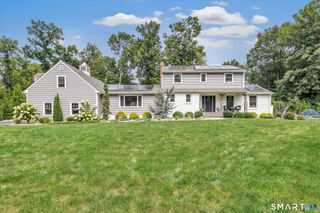
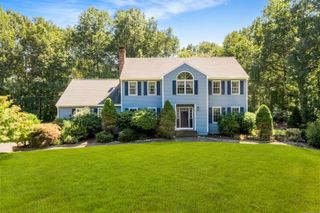
*INCLUDES NEW ROOF AND NEW PROPANE BOILER/HOT WATER HEATER* Welcome to 30 Cutlers Farm Road, a truly special property where quintessential New England charm meets thoughtful updates and exceptional versatility. Setback from the street on a beautiful 1.3 acre lot, the home makes an unforgettable first impression with its distinctive tower entry, stone walls, bluestone stairs, walkways & patios, and professional landscaping with irrigation & outdoor lighting. Inside the over 4,000 SF home, you are greeted with a continuance of the remarkable masonry, refinished hardwood floors and fresh paint throughout. The light-filled kitchen features an eat-in kitchen, island, and double oven. The flexible floor plan offers three legal bedrooms with potential for a fourth or more, including one potential bedroom on the main floor with access to a full bathroom. The spacious primary suite features cathedral ceilings, a private ensuite bath, and walk-in closet. There are multiple bonus areas throughout the home, including a finished, waterproofed walkout basement with a half bathroom and fireplace. The property continues to impress outdoors with a versatile detached cottage, perfect for a home office, workshop, studio, gym, etc. Enjoy the outdoor stone firepit and peaceful, private yard with no neighbors in sight. Conveniently located near highways, restaurants, gyms, parks, & more, 30 Cutlers Farm Road offers space, flexibility, character, and convenience-all in one remarkable property.
- Listing Status:
- Active
- Date Added:
- September 16, 2026
- Data Last Updated:
- November 20, 2026 at 4:51AM
- Listing Office:
- RE/MAX One : (860) 444-7362
- Listing Agent:
- Samantha Pace : (203) 446-1701
- MLS ID:
- 24198527

- General: ShedGuest House
- Style: Colonial
- Parking: Parking spaces: 12
- Roofing: Asphalt Shingle
- County: Fairfield
- Driveway: PrivatePaved
- Zoning: RF1172689
- Water: Private Well
- Sewer: Septic
- Exclusions: Wood-burning stove in living room.
This listing courtesy of Samantha Pace , RE/MAX One
Monthly Payment
- Principal & Interest $
- Property Taxes $
- Home Insurance $
- VA Funding Fee $