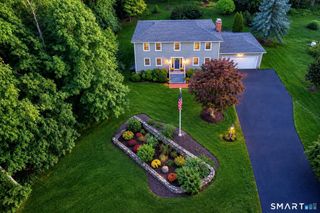
1 Brownson Drive, Shelton, CT 06484
- 4 beds |
- 3 baths |
- 3,500 sqft
 Single-Family Home
  Built in 1970
  0.92acre lot
 3 car garage
  $221/sqft
  Listed 23 days ago
Property Description
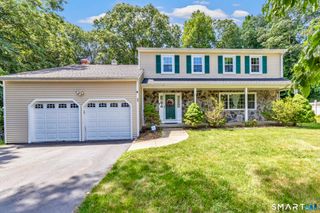
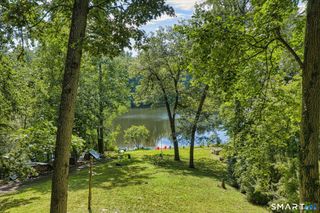
WELCOME to this Classic New England home set on park-like grounds that offers ease of living and entertaining with an open flowing floor plan. As you step inside from the covered front stone porch you walk through the foyer with tile into the kitchen and dining area that has stainless steel appliances and hardwood floors. There is a formal living room in the front off the kitchen and main entry with hardwood floors. The formal dining room has a wood burning fireplace and a door to the rear patio. There is a separate laundry room and powder room off the dining room. The vaulted family room is filled with natural light and has a wood burning stove and slider to rear patio. The 3-car attached garage is accessible through this room. Above the 3-car garage there is versatile rec room that can be used for a multitude of things including a playroom, exercise room or an office. Upstairs you will find the primary bedroom with a walk-in closet and a full bath with a shower. Three additional bedrooms utilize the full bath in hall with a tub/shower. The lower level is partially finished and currently being used as a gym. Once you step outside you feel like you have entered a private oasis with a stone patio, lush plantings, pathways, ponds and shrubbery for privacy. There is also a pool and a dedicated playground area. You will enjoy everything that Shelton has to offer including parks, walking trails, shopping and many dining destinations.
- Listing Status:
- Active
- Date Added:
- September 11, 2026
- Data Last Updated:
- October 5, 2026 at 12:51AM
- Listing Office:
- Real Estate Two : (203) 926-1122
- Listing Agent:
- Tracy Perry : (203) 231-3609
- MLS ID:
- 24206222

- Style: Colonial
- Pool: VinylAbove Ground Pool
- Roofing: Asphalt Shingle
- County: Fairfield
- Zoning: R-1287740
- Water: Private Well
- Sewer: Septic
This listing courtesy of Tracy Perry , Real Estate Two
Monthly Payment
- Principal & Interest $
- Property Taxes $
- Home Insurance $
- VA Funding Fee $