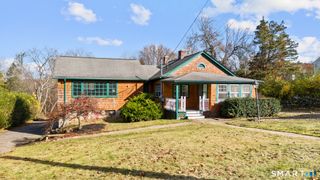
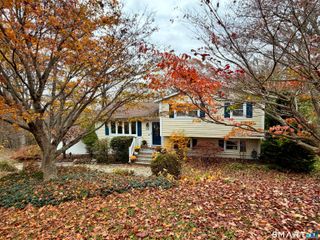
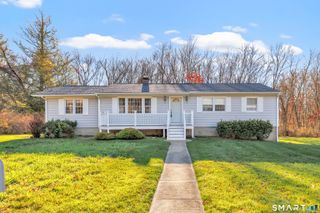
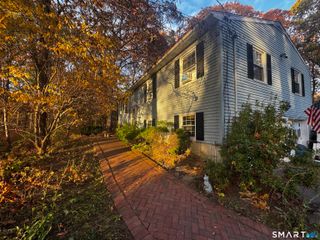
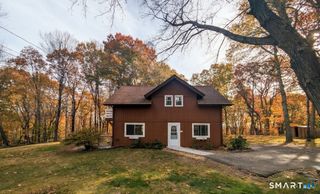
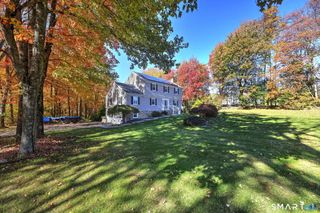
57 Bart Road, Monroe, CT 06468
- 3 beds |
- 2 baths |
- 1,936 sqft
 Single-Family Home
 Built in 1974
 1acre lot
 —— car garage
 $300/sqft
 Listed 28 days ago
Property Description
A lovely 3-bedroom, 1, 1/2 baths raised ranch offering 1,936 sq ft of comfortable living space on one of Monroe's most beloved residential streets. The raised ranch layout delivers exactly what it promises - a well-proportioned main level with natural separation between living and sleeping spaces, and a fully utilized lower level featuring both a family room and a bonus room - flexible, functional space that most homes at this price point simply don't offer. Use it as a home office, gym, playroom, or guest space - the lower level gives you options. A whole-house generator means you're never caught off guard - storm season or otherwise. An EV charger in the garage rounds out a home that's quietly but thoughtfully future-proofed. The real showstopper is out back - a massive backyard that delivers the kind of outdoor space Monroe buyers come looking for and rarely find at this scale. Built in 1974 with solid mid-century bones on a quiet, established corridor. Warm, welcoming, and ready for its next chapter. Updated in 2026: Full Bathroom on the first floor, brand new refrigerator, new water heater, septic pumped summer 2026, boiler serviced 2026.
- Listing Status:
- Active
- Date Added:
- October 21, 2026
- Data Last Updated:
- November 19, 2026 at 12:50AM
- Listing Office:
- YellowBrick Real Estate LLC : (203) 445-6949
- Listing Agent:
- Thomas Bepko : (808) 780-6572
- MLS ID:
- 24216034

- Style: Raised Ranch
- Roofing: Asphalt Shingle
- County: Fairfield
- Zoning: RF1175746
- Water: Private Well
- Sewer: Septic
This listing courtesy of Thomas Bepko , YellowBrick Real Estate LLC
Monthly Payment
- Principal & Interest $
- Property Taxes $
- Home Insurance $
- VA Funding Fee $