19 David Drive, Montville, CT 06370
- 4 beds |
- 3 baths |
- 2,538 sqft
 Single-Family Home
 Built in 2016
 3.31acre lot
 2 car garage
 $236/sqft
 Listed 21 hours ago
Property Description
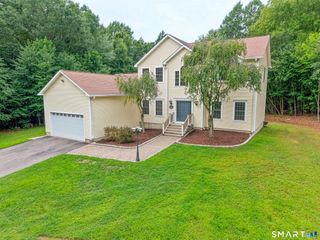
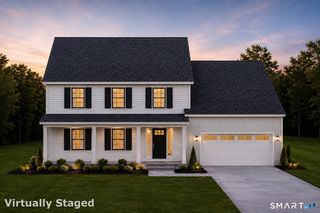
Ten years young, this 3 bedroom 2.5 bathroom colonial sits on 3.3 wooded acres, at the end of a peaceful cul-de-sac in the highly sought after Greenbrier neighborhood of Oakdale. Enjoy the sounds of a babbling brook while rocking on the front porch, or unwinding on the spacious back deck overlooking the completely fenced in back yard. This bright, airy, open floor plan, has wood floors throughout, and is a perfect place for gatherings. Featuring a large kitchen with tons of storage ( including 2 pantries ) and plenty of counter space for cooking and baking not to mention a formal dining room with coffered ceiling. You'll enjoy cozy winter nights around the propane fireplace and central A/C on warm summer days. The wood floors continue throughout the second floor where you'll find 3 generously sized bedrooms along with the convenience of second floor laundry and a huge bonus room that can be used as a playroom, guest bedroom, home office or whatever your family needs. In the primary suite you'll find another beautiful coffered ceiling, a huge walk-in closet and ensuite bath with a stand up shower and soaking tub. The full basement complete with wood stove and walk out offers endless possibilities for future expansion of living space.
- Listing Status:
- Active
- Date Added:
- November 19, 2026
- Data Last Updated:
- November 20, 2026 at 12:50PM
- Listing Office:
- Team Bassett Realty LLC : (860) 334-1693
- Listing Agent:
- Veronica Lutzen : (860) 514-5855
- MLS ID:
- 24222306

- Style: Colonial
- Roofing: Asphalt Shingle
- County: New London
- Zoning: R1202568509
- Water: Private Well
- Sewer: Public Sewer Connected
This listing courtesy of Veronica Lutzen , Team Bassett Realty LLC
Monthly Payment
- Principal & Interest $
- Property Taxes $
- Home Insurance $
- VA Funding Fee $