271 Forsyth Road, Salem, CT 06420
- 3 beds |
- 3 baths |
- 2,556 sqft
 Single-Family Home
  Built in 2005
  2.15acre lot
 2 car garage
  $254/sqft
  Listed 1 month ago
Property Description
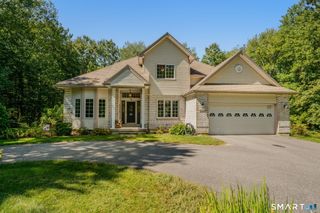
Welcome to 271 Forsyth Rd, a 2005 custom built Colonial tucked away in one of Salem's most desirable neighborhoods. This impressive 3 bedroom, 2.5 bath home offers 2,556 sqft of luxurious living space on 2.15 private acres. Step inside to a breathtaking open floor plan filled with natural light from oversized windows, 9 feet ceilings and gleaming hardwood floors. The expansive living room flows seamlessly into the dining area and custom kitchen, creating the perfect setting for everyday living and entertaining. The beautifully designed kitchen features granite countertops, a large center island, stainless steel appliances, dual sinks, abundant cabinetry, and an oversized pantry. A slider door opens to a massive Trex deck overlooking the private backyard. The main-level primary suite is a true retreat, complete with a walk-in closet and ensuite featuring jet tub, double sinks and granite countertops. A half bath with convenient main-level laundry completes the main floor. Upstairs, you'll find two bedrooms, full bath, and a sitting area with the potential to be converted into a 4th bedroom. Additional highlights include central air, professional landscaping, freshly painted, new flooring on second level, attached two-car garage, and a full basement offering exceptional storage and expansion possibilities. Enjoy custom luxury, privacy, and modern comfort. All within an easy commute to Pfizer, Electric Boat Sub Base, and other major employers. Schedule a tour today!
- Listing Status:
- Active
- Date Added:
- August 18, 2026
- Data Last Updated:
- October 5, 2026 at 4:51PM
- Listing Office:
- eXp Realty : (866) 828-3951
- Listing Agent:
- Michael Truong : (860) 818-2150
- MLS ID:
- 24199953

- Style: Colonial
- Parking: Parking spaces: 8
- Roofing: Shingle
- County: New London
- Driveway: PrivatePavedAsphalt
- Zoning: RUA2446111
- Water: Private Well
- Sewer: Septic
This listing courtesy of Michael Truong , eXp Realty
Monthly Payment
- Principal & Interest $
- Property Taxes $
- Home Insurance $
- VA Funding Fee $