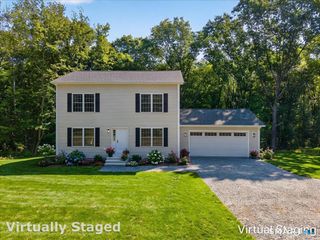
207 Chesterfield Road, Montville, CT 06370
- 3 beds |
- 3 baths |
- 2,074 sqft
 Single-Family Home
  Built in 2026
  1.84acre lot
 2 car garage
  $301/sqft
  Listed 1 month ago
Property Description
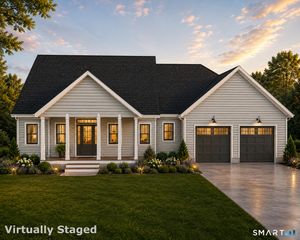
Build your dream home at 207 Chesterfield Road! Set on an approved 1.84-acre lot, this to-be-built New England-style Cape offers approximately 2,074 square feet, three bedrooms, 2.5 baths, and an attached two-car garage. The thoughtfully designed main level features an open-concept kitchen, dining area, and family room-ideal for everyday living and entertaining. The first-floor primary suite offers a private bath with double vanities and a spacious walk-in closet. A dedicated home office, first-floor laundry, and convenient powder room complete the main level. Upstairs, you'll find two additional bedrooms, a shared dual-vanity bathroom, and a versatile sitting area that can be used as a playroom, study, or second living space. A covered front porch and rear patio provide inviting spaces to relax and enjoy the property. Public sewer, private well. Buyer can choose from multiple predefined plans, or bring your own! Customizable to make it your dream home. Conveniently located near schools, shopping, recreation, and major routes, this is a wonderful opportunity to enjoy the comfort, efficiency, and peace of mind that come with owning a newly built home. Home is to be built. Renderings and plans are representative; final features and specifications are subject to the builder's construction agreement.
- Listing Status:
- Active
- Date Added:
- August 27, 2026
- Data Last Updated:
- October 5, 2026 at 12:50PM
- Listing Office:
- PMI Southeast CT : (860) 451-9101
- Listing Agent:
- Danielle Pellerin : (860) 326-4067
- MLS ID:
- 24202165

- Style: Cape Cod
- Roofing: Shingle
- County: New London
- Zoning: r8023667933
- Water: Private Well
- Sewer: Public Sewer In Street
This listing courtesy of Danielle Pellerin , PMI Southeast CT
Monthly Payment
- Principal & Interest $
- Property Taxes $
- Home Insurance $
- VA Funding Fee $

 New - 3 days ago