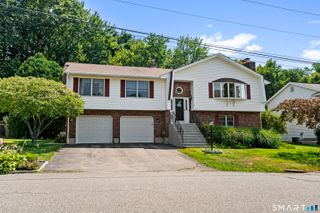
15 Inwood Drive, Naugatuck, CT 06770
- 3 beds |
- 3 baths |
- 1,508 sqft
 Single-Family Home
  Built in 1974
  0.29acre lot
 2 car garage
  $265/sqft
  Listed 1 month ago
Property Description
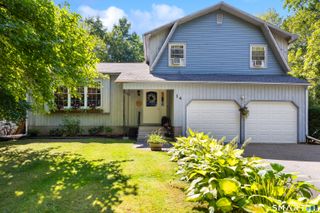
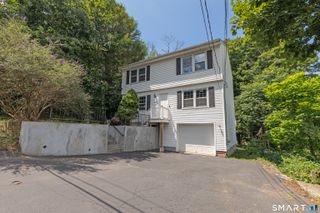
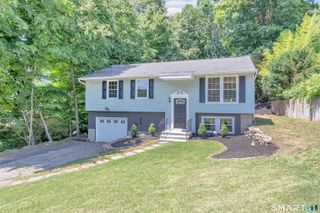
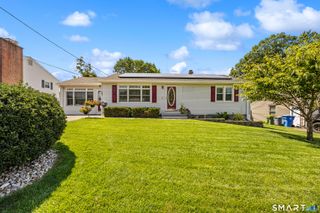
Situated in the sought-after Maple Hill neighborhood of northwest Naugatuck, this well-maintained raised ranch offers a spacious and functional layout in a desirable residential setting. The main level features an open-concept living room, dining area, and kitchen, creating an inviting space for everyday living and entertaining. A rear addition with vaulted ceilings fills the home with natural light and provides access to the back deck overlooking the private backyard. The primary bedroom includes an attached half bath, while two additional bedrooms share a beautifully renovated full bath with a tub/shower. The partially finished lower level adds flexible living space and includes a second full bath, making it ideal for a family room, home office, or guest area. Laundry hookups are available on both the main level and in the basement for added convenience. Additional highlights include a 1-year-old roof with a transferable 25-year warranty, an attached two-car garage, and a backyard perfect for outdoor enjoyment. Located in one of Naugatuck's desirable neighborhoods, this home offers easy access to shopping, restaurants, parks, schools, the town of Prospect and access to i84 + Route 8 for a convenient commute. A wonderful opportunity to own a move-in-ready home in a prime location.
- Listing Status:
- Active
- Date Added:
- July 10, 2026
- Data Last Updated:
- August 10, 2026 at 8:52PM
- Listing Office:
- Oxford Realty : (203) 314-4219
- Listing Agent:
- Amanda Faroni-Sheehan : (203) 314-4219
- MLS ID:
- 24190594

- General: ShedDeckGuttersLightingFrench Doors
- Style: Raised Ranch
- Parking: Parking spaces: 6
- Roofing: Asphalt Shingle
- County: New Haven
- Driveway: PrivatePaved
- Zoning: R82088755
- Water: Public Water Connected
- Sewer: Public Sewer Connected
This listing courtesy of Amanda Faroni-Sheehan , Oxford Realty
Monthly Payment
- Principal & Interest $
- Property Taxes $
- Home Insurance $
- VA Funding Fee $