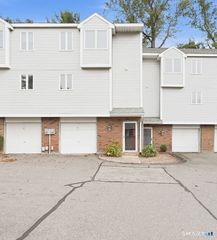
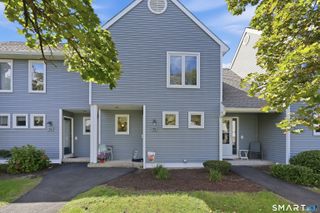
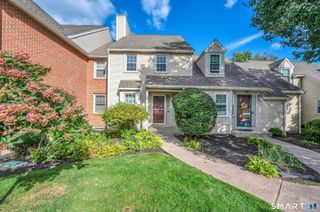
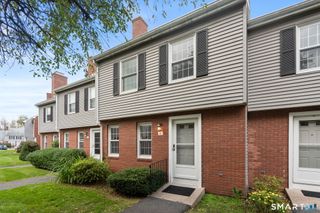
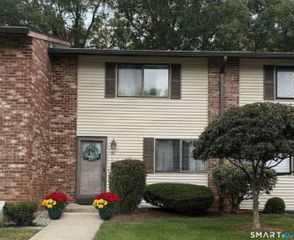
220 Brittany Farms Road G, New Britain, CT 06053
- 2 beds |
- 3 baths |
- 1,553 sqft
 Condominium
  Built in 1985
  —— sqft lot
  1 car garage
  $174/sqft
  Listed 20 days ago
Property Description
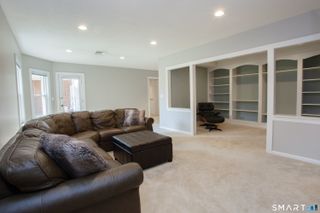
Discover a wonderful opportunity to own this beautiful and spacious condo in desirable Brittany Farms, offering a versatile floor plan, abundant natural light, and an impressive loft that truly sets this home apart. The sun-filled living room creates a warm and inviting atmosphere, highlighted by a cozy fireplace-perfect for relaxing on crisp New England evenings. Step outside to the private back deck, where peaceful natural surroundings provide an ideal setting for morning coffee, outdoor dining, or unwinding at the end of the day. The main level features two generously sized bedrooms and two full bathrooms, including a spacious primary bedroom with large windows that fill the room with natural light. But the real showstopper is the loft. This expansive bonus space features built-in bookshelves, its own full bathroom, and an abundance of storage, making it ideal for a home office, guest retreat, library, media room, or additional living space. With three full bathrooms, excellent storage, and access to community amenities including a pool, clubhouse, and tennis courts, this home offers both comfort and convenience. Enjoy a fantastic location close to Westfarms Mall, shopping, dining, golf course, and local parks. Space, location, amenities, and a fabulous loft-this Brittany Farms condo has so much to offer. Schedule your private showing today before this one is gone!
- Listing Status:
- Active
- Date Added:
- September 15, 2026
- Data Last Updated:
- October 6, 2026 at 4:50AM
- Listing Office:
- Berkshire Hathaway NE Prop. : (860) 677-7321
- Listing Agent:
- Stacey Vandeusen : (860) 833-4554
- MLS ID:
- 24203040

- Style: TownhouseOther
- Pool: In Ground Pool
- Parking: Parking spaces: 1
- HOA Amenities: Club HouseGuest ParkingPoolClub HouseTennisGrounds MaintenanceTrash PickupSnow RemovalProperty ManagementPool ServiceRoad Maintenance625.0Monthly
- County: Hartford
- Zoning: A12177422
- Water: Public Water Connected
- Sewer: Public Sewer Connected
This listing courtesy of Stacey Vandeusen , Berkshire Hathaway NE Prop.
Monthly Payment
- Principal & Interest $
- Property Taxes $
- Home Insurance $
- VA Funding Fee $