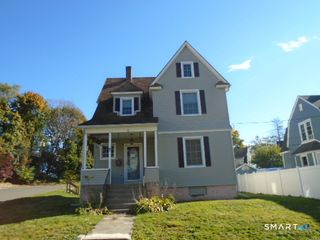
64 Biltmore Street, New Britain, CT 06053
- 3 beds |
- 2 baths |
- 1,501 sqft
 Single-Family Home
 Built in 1948
 10,019sqft lot
 1 car garage
 $160/sqft
 Listed 1 month ago
Property Description
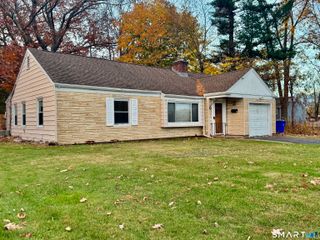
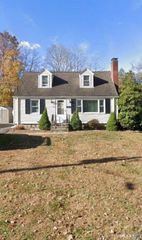
Spacious Cape-Style Home with Great Potential Discover the possibilities in this spacious Cape-style home offering 3 bedrooms, 2 full bathrooms, and a comfortable layout with room to grow. The kitchen is modern with open space connect to the dining room and into the comfy living room. The oversized primary bedroom provides a peaceful retreat and features direct access to the patio-an ideal spot for morning coffee, outdoor relaxation, or enjoying a quiet evening under the stars. Two additional bedrooms are located upstairs, offering generous space for family members, guests, a home office, or hobbies. One-bedroom features skylights that fill the room with natural light and add a distinctive touch. The home includes two full bathrooms. The first-floor bathroom shower piping will needs to be repaired. The pipes in the 1st floor shower leaks after being uses. Conveniently situated near Central Connecticut State University, Stanley Quarter Park, shopping, dining, and major highways, the property offers easy access to everyday amenities and transportation. With its spacious bedrooms, private patio, convenient location, and opportunity for improvement, this Cape-style home is ready for its next owner to bring their ideas and make it their own. *Property is being sold as*
- Listing Status:
- Active
- Date Added:
- September 23, 2026
- Data Last Updated:
- November 19, 2026 at 12:50AM
- Listing Office:
- Vylla Home (CT) LLC : (860) 983-6956
- Listing Agent:
- Georgette Ruffin : (860) 997-1760
- MLS ID:
- 24208673

- Style: Cape Cod
- Roofing: Asphalt Shingle
- County: Hartford
- Zoning: S3639669
- Water: Public Water Connected
- Sewer: Public Sewer Connected
This listing courtesy of Georgette Ruffin , Vylla Home (CT) LLC
Monthly Payment
- Principal & Interest $
- Property Taxes $
- Home Insurance $
- VA Funding Fee $

 New - 1 day ago