531 Cheese Spring Road, New Canaan, CT 06840
- 4 beds |
- 3 baths |
- 4,000 sqft
 Single-Family Home
  Built in 1955
  2.36acre lot
 2 car garage
  $349/sqft
  Listed 3 days ago
Property Description
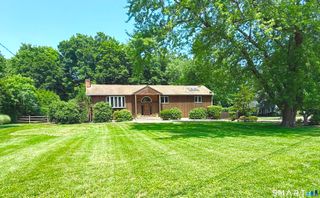
The one-floor home you have been waiting for! Set on 2+ private, level acres, this charming New Canaan home offers a wonderful sense of peace and privacy, complemented by exceptional outdoor amenities. A long, tree-lined driveway leads to the end-of-drive picturesque setting, where a charming barn/garage and sparkling rectangular swimming pool immediately welcome you to your own private retreat. Spacious LR features a floor-to-ceiling brick FP, brilliant windows at either end, and gorgeous wide-plank hardwood floors. The adjoining sunroom/den is a true highlight, surrounded by windows and featuring a vaulted ceiling, wet bar, refrigerator and separate ice maker-perfect for entertaining or simply enjoying the tranquil views. The eat-in kitchen offers abundant cabinetry, center island and direct access to the deck overlooking the expansive private grounds. A charming DR with bay window adds to the home's character. The main level includes a primary suite with full bath plus 2 additional bedrooms and a full bath. The LL provides tremendous flexibility, with multipurpose rooms, large rec rm with sliders, plus another bedroom and full bath-ideal for guests, a home office, or in-law accommodations. The spectacular level grounds are sunny, private and wonderfully usable, while the inviting pool promises endless summer enjoyment. Additional features include a newer roof, generator and central air. Filled with character, this is a truly special opportunity to create your own oasis.
- Listing Status:
- Active
- Date Added:
- August 17, 2026
- Data Last Updated:
- August 20, 2026 at 4:51AM
- Listing Office:
- William Raveis Real Estate : (203) 966-3555
- Listing Agent:
- Denise Gannalo : (203) 981-7927
- MLS ID:
- 24197911

- General: Deck
- Style: Ranch
- Pool: In Ground Pool
- Roofing: Asphalt Shingle
- County: Fairfield
- Zoning: 2 acre188360
- Water: Private Well
- Sewer: Septic
- Exclusions: No exclusions
This listing courtesy of Denise Gannalo , William Raveis Real Estate
Monthly Payment
- Principal & Interest $
- Property Taxes $
- Home Insurance $
- VA Funding Fee $