10 Sundance Road, New Milford, CT 06776
- 4 beds |
- 3 baths |
- 3,409 sqft
 Single-Family Home
  Built in 1998
  1.84acre lot
 2 car garage
  $212/sqft
  Listed 2 days ago
Property Description
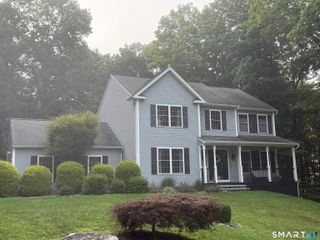
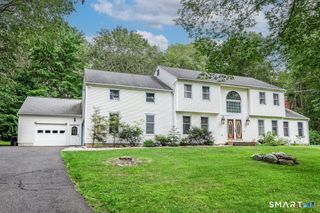
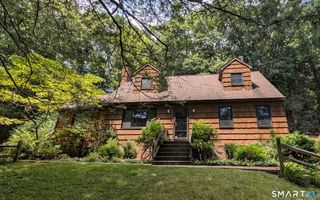
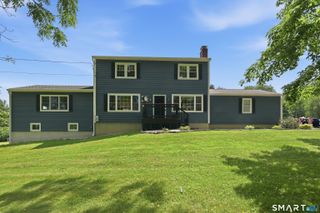
Tucked away at the end of a quiet cul-de-sac, this stunning move-in-ready Colonial offers the perfect blend of privacy, sophistication, and comfort on 1.84 beautifully landscaped acres. Thoughtfully updated throughout, the home exudes modern farmhouse style with rich dark-stained hardwood floors, designer finishes, and countless improvements that will provide peace of mind for years to come.A dramatic two-story foyer welcomes you inside, where a striking Palladian window floods the space with natural light. The main level offers an ideal layout for both everyday living and entertaining, featuring a formal dining room, elegant living room, and a beautifully updated kitchen with gorgeous quartzite countertops, abundant cabinetry, and seamless access to outdoor living spaces. The heart of the home is the inviting family room, anchored by a fireplace with pellet stove insert, creating a warm and cozy gathering place year-round. From the kitchen, step outside to an impressive 40' x 17' deck and adjoining patio overlooking the private backyard, making outdoor entertaining effortless. Upstairs, the oversized primary suite serves as a luxurious retreat, offering exceptional space, natural light, a walk-in closet, and a spacious ensuite bath. A versatile bonus room directly off the suite is currently used as a home office but would also make the perfect nursery, dressing room or a second walk-in closet.Pride of ownership is evident throughout. Unbeatable southern New Milford location.
- Listing Status:
- Coming Soon
- Date Added:
- August 9, 2026
- Data Last Updated:
- August 11, 2026 at 12:53AM
- Listing Office:
- Coldwell Banker Realty : (203) 790-9500
- Listing Agent:
- Julie Thompson : (203) 947-9055
- MLS ID:
- 24197890

- General: Auto Garage Door OpenerCable - AvailableOpen Floor PlanSecurity System
- Rooms: Bonus RoomExercise RoomFoyer
- Appliances: Oven/RangeMicrowaveRange HoodRefrigeratorDishwasherWasherDryer
- Laundry: Upper Level
- Basement: FullHeatedInterior AccessPartially FinishedFull With Walk-Out
- A/C: Central Air
- Heating: Hot AirOilWood
- Fireplace: Fireplaces: 1
- General: ShedDeckGuttersGarden AreaLightingPatio
- Style: Colonial
- Roofing: Asphalt Shingle
- County: Litchfield
- Zoning: R801879141
- Water: Private Well
- Sewer: Septic
- Exclusions: Bar Shelving in Basement
This listing courtesy of Julie Thompson , Coldwell Banker Realty
Monthly Payment
- Principal & Interest $
- Property Taxes $
- Home Insurance $
- VA Funding Fee $