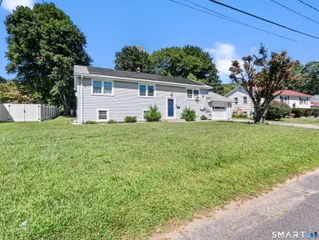
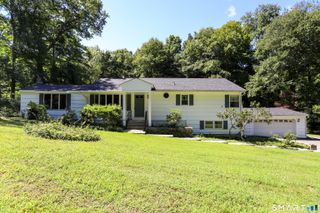
47 Mist Hill Drive, New Milford, CT 06776
- 2 beds |
- 2 baths |
- 1,366 sqft
 Single-Family Home
  Built in 2027
  0.6acre lot
 2 car garage
  $414/sqft
  Listed 12 days ago
Property Description
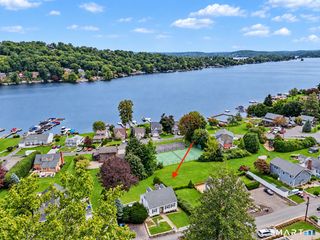
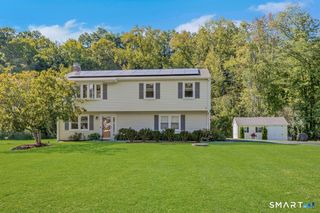
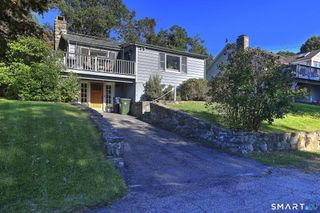
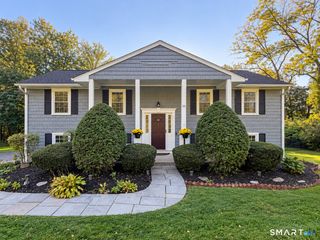
Enjoy the Lake Life at 47 Mist Hill Road! This beautifully designed new construction home offers the perfect combination of modern living and the sought-after Candlewood Lake lifestyle, complete with deeded beach rights to Candlewood Terrace Beach. Enjoy access to one of Candlewood Lake's most desirable community beaches, ideal for swimming, relaxing, kayaking and paddleboarding. A community boat dock is also available subject to availability and additional cost, along with paddleboard and kayak storage racks. Inside, the thoughtfully designed layout features 2 bedrooms and 2 full baths, including a spacious primary suite with a walk-in closet and private bath. The bright, open-concept main living area features an eat-in kitchen that flows seamlessly into the living room, creating an inviting space for everyday living and entertaining. Step outside to the back deck, perfect for outdoor dining, entertaining or relaxing after a day on the lake. The lower level includes a two-car garage, laundry area and unfinished basement providing excellent storage and future possibilities. Attractive modern finishes and stone accents add to the home's appeal. Currently under construction with anticipated completion in early 2027. A rare opportunity to own a brand-new home and enjoy everything Candlewood Lake living has to offer.
- Listing Status:
- Active
- Date Added:
- September 22, 2026
- Data Last Updated:
- October 5, 2026 at 12:51AM
- Listing Office:
- Property Twins Real Estate : (203) 832-7677
- Listing Agent:
- Derek Heering : (203) 832-7677
- MLS ID:
- 24209134

- Style: Raised Ranch
- Roofing: Asphalt Shingle
- County: Litchfield
- Zoning: R201874271
- Water: Private Well
- Sewer: Septic
This listing courtesy of Derek Heering , Property Twins Real Estate
Monthly Payment
- Principal & Interest $
- Property Taxes $
- Home Insurance $
- VA Funding Fee $