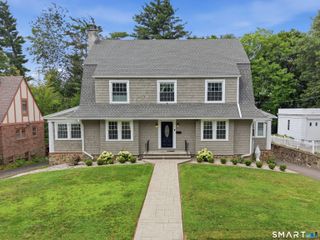
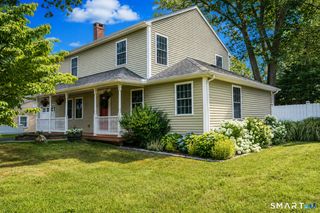
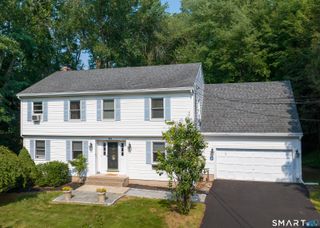
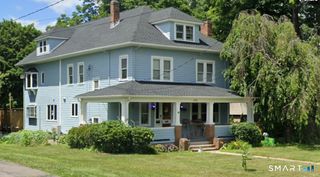
109 Boylston Street, Newington, CT 06111
- 5 beds |
- 4 baths |
- 3,252 sqft
 Single-Family Home
  Built in 1977
  0.28acre lot
 2 car garage
  $169/sqft
  Listed 12 hours ago
Property Description
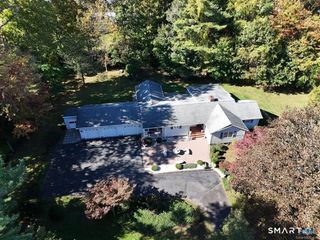
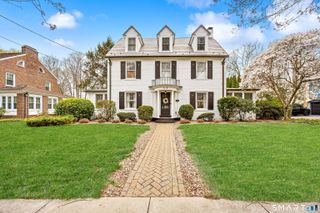
Welcome home to this lovingly maintained 5-bedroom, 2 full bath, 2 half-bath Colonial, tucked away on a cul-de-sac in a desirable Newington neighborhood. Step into the welcoming foyer, with a comfortable living room with fireplace to the right and a light-filled dining room to the left. Hardwood floors, updated paint colors, and abundant natural light create inviting spaces that feel both polished and comfortable. At the back of the home, the updated kitchen is designed for everyday living and entertaining, featuring white cabinetry, stainless steel appliances, a large center island, and a spacious eat-in area. Step directly outside to the deck and backyard-ideal for summer dinners, gatherings, or simply relaxing at home. Upstairs are four bedrooms and a hall bath, plus an expansive primary suite built over the garage. With its own exterior access, this flexible space offers potential for an in-law setup, guest suite, home office, or private retreat. The partially finished basement provides even more room for recreation, exercise, hobbies, or storage, and includes an additional half bathroom. Additional features include gas heat, central air replaced in 2021, an attached two-car garage, and conveniently located close to Beacon Park, John Paterson Elementary and John Wallace Middle Schools, and all Central CT has to offer!
- Listing Status:
- Coming Soon
- Date Added:
- August 10, 2026
- Data Last Updated:
- August 11, 2026 at 4:50AM
- Listing Office:
- KW Legacy Partners : (860) 313-0700
- Listing Agent:
- Nadia Kachwaha : (860) 810-0576
- MLS ID:
- 24197607

- General: Auto Garage Door OpenerCable - Available
- Rooms: Bonus RoomFoyerLaundry Room
- Appliances: Gas RangeMicrowaveRefrigeratorDishwasherWasherDryer
- Laundry: Upper Level
- Basement: FullPartially FinishedFull With Hatchway
- A/C: Central Air
- Heating: BaseboardNatural Gas
- Fireplace: Fireplaces: 1
- General: BalconyPorchDeck
- Style: Colonial
- Parking: Parking spaces: 6
- Roofing: Asphalt Shingle
- County: Hartford
- Driveway: Private
- Zoning: R-20660653
- Water: Public Water Connected
- Sewer: Public Sewer Connected
This listing courtesy of Nadia Kachwaha , KW Legacy Partners
Monthly Payment
- Principal & Interest $
- Property Taxes $
- Home Insurance $
- VA Funding Fee $