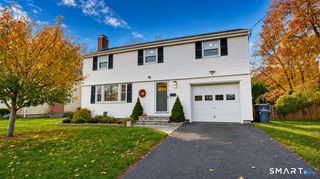
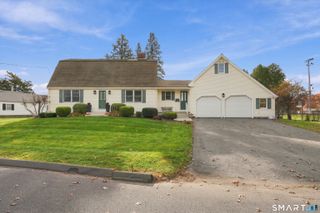
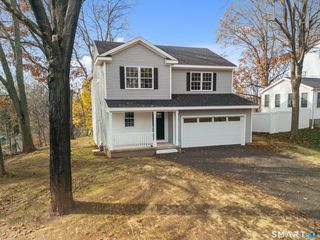
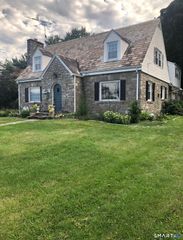
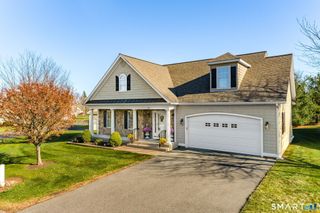
131 Pfister Drive, Newington, CT 06111
- 3 beds |
- 3 baths |
- 1,884 sqft
 Single-Family Home
 Built in 1998
 0.47acre lot
 2 car garage
 $313/sqft
 Listed 1 month ago
Property Description
Offered for the first time by its original owners, this 3 bed, 2.5 bath home enjoys a terrific location on a quiet, non-through street in a neighborhood where neighbors know each other and friendships are made! There's something special about a neighborhood like this and the sweet front porch is the perfect place to enjoy it all. Morning coffee, a friendly wave...it's a little slice of the good life! Inside, a two-story foyer welcomes you into the home that's been enjoyed by the same family since the beginning. The floor plan offers comfortable living areas with plenty of flexibility. The living room is currently being used as a home office, while the inviting family room features a cozy gas fireplace, perfect for taking the chill off those New England evenings. Kitchen is an efficient galley-style work area that opens to a sun filled casual dining space. A bow window overlooks the backyard, filling the room with natural light and making this a daily place to gather around the table. Upstairs, you'll find three bedrooms, including the primary bedroom with its own full bath and walk-in closet. Two additional bedrooms and another full bath complete the second floor. The unfin basement offers plenty of storage and great possibilities for future expansion. You'll appreciate the updated HVAC system (2021) and brand-new gas hot water heater! And wait until you see the backyard! Offering plenty of space for gardening, outdoor gatherings, lawn games and enjoying the outdoors.
- Listing Status:
- Active
- Date Added:
- October 15, 2026
- Data Last Updated:
- November 19, 2026 at 4:52AM
- Listing Office:
- William Raveis Real Estate : (860) 258-6202
- Listing Agent:
- Dawn Satagaj : (860) 301-5820
- MLS ID:
- 24214431

- General: PorchDeckUnderground Sprinkler
- Style: Colonial
- Roofing: Asphalt Shingle
- County: Hartford
- Zoning: R-202093743
- Water: Public Water Connected
- Sewer: Public Sewer Connected
This listing courtesy of Dawn Satagaj , William Raveis Real Estate
Monthly Payment
- Principal & Interest $
- Property Taxes $
- Home Insurance $
- VA Funding Fee $

 New - 11 hours ago