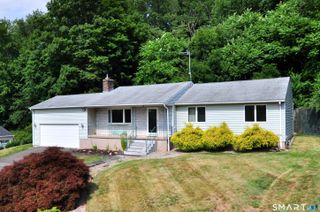
5 Urban Lane, Newington, CT 06111
- 3 beds |
- 3 baths |
- 2,384 sqft
 Single-Family Home
  Built in 1975
  0.25acre lot
 2 car garage
  $185/sqft
  Listed 11 hours ago
Property Description
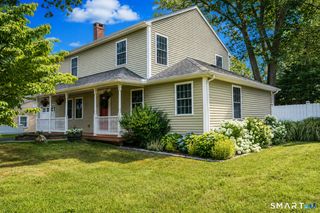
Tucked into a popular Newington neighborhood just minutes from the Center of town, this solidly built and thoughtfully maintained raised ranch offers exceptional space, updates, and curb appeal. The major systems are already checked off: a brand new roof with new skylights (2026), new central air system with both compressor and air handler replaced (2025), and a rebuilt deck (2022). Out front, a new brick walkway, mature plantings, and ornamental trees make for lovely curb appeal. Inside, this home has 3 bedrooms and 2.5 baths, including a spacious primary bedroom with its own remodeled full bath. Beautiful hardwood floors and attractive trim work add warmth and character throughout. The kitchen comes equipped with all-new appliances. Large closets and thoughtfully designed storage areas provide more space than typically found in a raised ranch. Downstairs, a comfortable family room offers a great space to relax or entertain, along with a half bath, laundry room, and a fantastic heated sunroom for year-round enjoyment. Highlights include gas heat, and central air on both levels, generously sized bedrooms and closets, and 3 bathrooms. Set in a fantastic walking neighborhood close to the center of town coffee shops and restaurants, with school bus transportation for all three levels - elementary, middle and high school. This is a special home with comfort, convenience, and peace of mind from the day you move in.
- Listing Status:
- Coming Soon
- Date Added:
- July 28, 2026
- Data Last Updated:
- July 29, 2026 at 12:50AM
- Listing Office:
- ERA Hart Sargis-Breen : (860) 666-5607
- Listing Agent:
- Michele Devanney : (860) 402-9397
- MLS ID:
- 24193178

- Appliances: Oven/RangeRefrigeratorDishwasher
- Laundry: Lower Level
- Basement: FullHeatedFully FinishedGarage AccessCooledWalk-out
- A/C: Central Air
- Heating: BaseboardNatural Gas
- Fireplace: Fireplaces: 1
- General: ShedAwningsDeckGarden Area
- Style: Raised Ranch
- Roofing: Asphalt Shingle
- County: Hartford
- Zoning: R-12662279
- Water: Public Water Connected
- Sewer: Public Sewer Connected
This listing courtesy of Michele Devanney , ERA Hart Sargis-Breen
Monthly Payment
- Principal & Interest $
- Property Taxes $
- Home Insurance $
- VA Funding Fee $

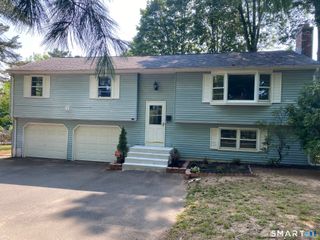
 New - 3 days ago