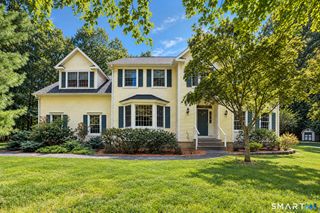
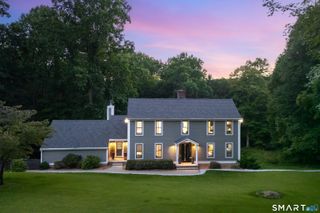
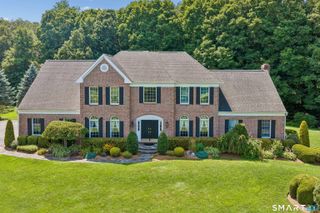
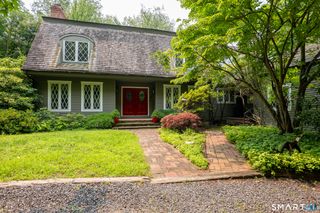
15 Wedgewood Court, Newtown, CT 06470
- 4 beds |
- 3 baths |
- 3,945 sqft
 Single-Family Home
  Built in 2001
  1acre lot
 3 car garage
  $279/sqft
  Listed 5 days ago
Property Description
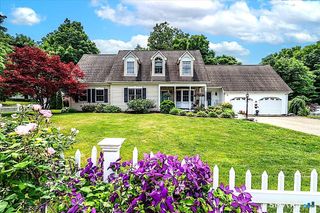
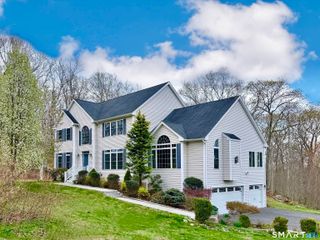
Welcome to 15 Wedgewood Court-a distinguished retreat at the end of a quiet culdesac in the coveted Taunton section of Newtown where extraordinary views, thoughtful craftsmanship & refined living merge. The home is proudly perched on one acre overlooking unbuildable woods & captures some of the most spectacular sunsets. This exceptional 4 Bdrm/2.5 Bth home offers approx 4,000 sqft of beautifully curated & functional living space. At the heart of the home is a stunning kitchen, completely remodeled from the studs on up in 2024. Custom cabinetry surrounds a 9-ft, double-thick island, while reclaimed red and white oak floors, crafted from beams salvaged from a 200-year-old Ohio barn, bring warmth, character & a remarkable sense of history. A Wolf double oven & gas range, Sub-Zero built-in refrigerator & hard-piped gas for both the range & outdoor grill provide a truly exceptional setting for cooking & entertaining. The kitchen flows naturally into the dining area & inviting Fmly Rm, where a fireplace & natural light create a warm & welcoming gathering space. Whether enjoying a quiet evening at home or entertaining friends & family, this is a room designed for both comfort & connection. A separate main-level study provides the perfect private home office. Upstairs, a comfortable primary Bdrm suite offers a peaceful retreat, accompanied by three guest bdrms. The home's thoughtful layout provides generous space for entertaining while maintaining intimate space for quiet downtime.
- Listing Status:
- Active
- Date Added:
- September 29, 2026
- Data Last Updated:
- October 5, 2026 at 12:50PM
- Listing Office:
- William Raveis Real Estate : (203) 426-3429
- Listing Agent:
- Lisa Gallagher : (203) 948-6429
- MLS ID:
- 24210217

- General: Underground UtilitiesPorchGarden AreaStone WallFrench DoorsPatio
- Style: Colonial
- Roofing: Asphalt Shingle
- County: Fairfield
- Zoning: R-11749466
- Water: Private Well
- Sewer: Septic
- Exclusions: See Seller Property Inclusion Exclusion Form Attached
This listing courtesy of Lisa Gallagher , William Raveis Real Estate
Monthly Payment
- Principal & Interest $
- Property Taxes $
- Home Insurance $
- VA Funding Fee $