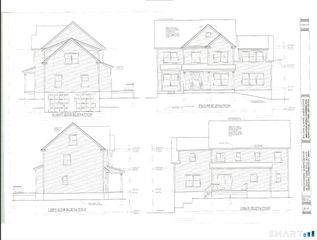
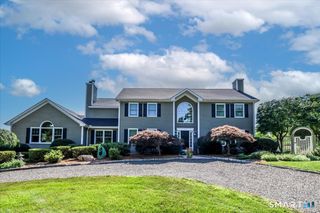
32 Pine Tree Hill Road, Newtown, CT 06470
- 4 beds |
- 3 baths |
- 3,923 sqft
 Single-Family Home
  Built in 2001
  2.52acre lot
 2 car garage
  $224/sqft
  Listed 1 month ago
Property Description
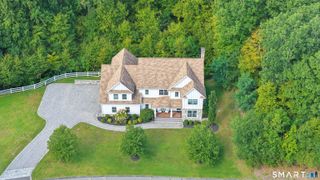
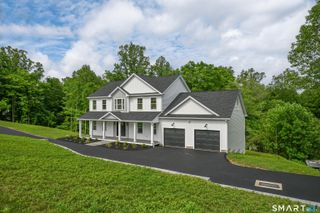
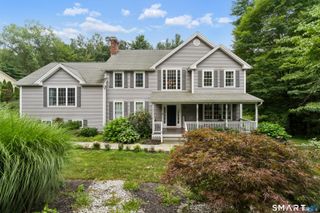
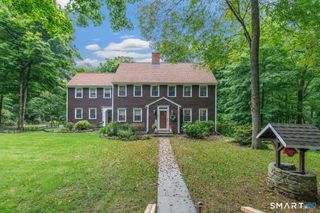
PRICE ADJUSTMENT! Discover 32 Pine Tree Hill Road, an exquisite, meticulously maintained 4 bedroom, 2.5 bath center hall Colonial with outstanding privacy in an ideal Newtown location. Set on over two acres and surrounded by Newtown Forest Association open space, this exceptional home feels like a private retreat while remaining convenient to shopping, dining, Routes 25 and I-84, with easy access to lower Fairfield County. A dramatic two story foyer greets you with abundant natural light, gorgeous hardwood floors, 9 foot ceilings, crown molding and beautiful architectural details. The elegant dining room features a tray ceiling and wainscoting. The bright, spacious kitchen includes a center island, pantry, stainless steel appliances and triple sliders to an expansive deck overlooking the peaceful wooded setting. The grand family room is a showstopper with hand scraped wide plank floors, a vaulted ceiling, floor to ceiling windows and an eye catching river rock fireplace with an energy saving wood stove. A private office and mudroom/laundry complete the main level. Upstairs, the primary bedroom retreat features a tray ceiling, walk in closet and spa like bath with cathedral ceiling, Jacuzzi tub, separate shower and double vanity. Three additional bedrooms and a full bath complete the upper level. The fully finished basement is perfect for a gym, rec room, sitting area and multipurpose space. Newer central air adds comfort. Come See Why It's Nicer in Newtown!
- Listing Status:
- Active
- Date Added:
- August 13, 2026
- Data Last Updated:
- October 5, 2026 at 4:50AM
- Listing Office:
- Coldwell Banker Realty : (203) 426-5679
- Listing Agent:
- Pamela Dostilio : (860) 585-9381
- MLS ID:
- 24194792

- General: Underground UtilitiesDeckGuttersCovered Deck
- Style: Colonial
- Pool: VinylAbove Ground Pool
- Roofing: Asphalt Shingle
- County: Fairfield
- Zoning: R-21838060
- Restrictions: EasementsRight of Way
- Water: Private Well
- Sewer: Septic
This listing courtesy of Pamela Dostilio , Coldwell Banker Realty
Monthly Payment
- Principal & Interest $
- Property Taxes $
- Home Insurance $
- VA Funding Fee $