10 Pearl Street, Newtown, CT 06482
- 4 beds |
- 3 baths |
- 3,948 sqft
 Single-Family Home
  Built in 2003
  1acre lot
 2 car garage
  $209/sqft
  Listed 26 days ago
Property Description
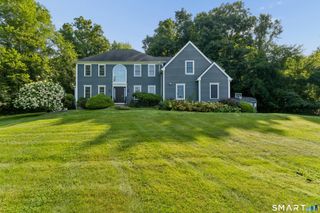
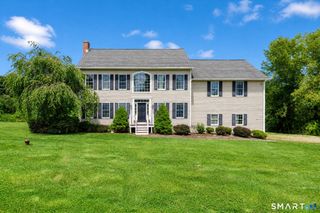
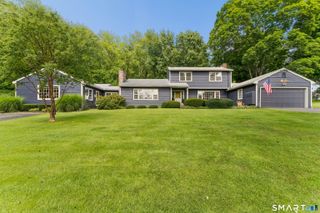
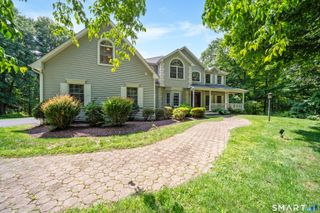
Welcome to 10 Pearl Street, a spacious and beautifully refreshed Colonial tucked into a desirable Newtown neighborhood just moments from the shops, restaurants and community charm of Sandy Hook Village. Fresh interior paint, new carpeting, updated lighting and new hardware create a bright, polished feel throughout. The main level offers an inviting two-story foyer, two private offices and a comfortable family room centered around a wood-burning fireplace. The kitchen features new appliances, a propane gas range, center island and pantry, with easy access to the deck for outdoor dining and entertaining. A refreshed powder room and laundry room complete the first floor. Upstairs, the spacious primary suite includes a walk-in closet and private bath with double sinks and a tiled shower. Three additional bedrooms, two with Elfa closet systems-share a generously sized hallway bathroom with double sinks. The finished lower level adds valuable flexibility with tile flooring, a freshly painted gym or recreation area and plumbing already in place for a future bathroom. Outside, the patio opens to a wonderful flat backyard area, creating an ideal setting for play, entertaining or evenings around the fire pit. A deck and storage shed add even more functionality. Additional highlights include Nest thermostats, a new water heater, public water and a two car garage with an EV charger and new door opener. A beautiful home in a great neighborhood and convenient location!
- Listing Status:
- Active
- Date Added:
- September 8, 2026
- Data Last Updated:
- October 5, 2026 at 4:50AM
- Listing Office:
- Compass Connecticut, LLC : (203) 200-0851
- Listing Agent:
- Danielle Valenti : (203) 241-7880
- MLS ID:
- 24201213

- General: ShedPorchDeckGuttersPatio
- Style: Colonial
- Roofing: Asphalt Shingle
- County: Fairfield
- Zoning: R-22123419
- Water: Public Water Connected
- Sewer: Septic
This listing courtesy of Danielle Valenti , Compass Connecticut, LLC
Monthly Payment
- Principal & Interest $
- Property Taxes $
- Home Insurance $
- VA Funding Fee $