46 Marlin Road, Newtown, CT 06482
- 4 beds |
- 4 baths |
- 5,120 sqft
 Single-Family Home
 Built in 2003
 2acre lot
 3 car garage
 $186/sqft
 Listed 1 month ago
Property Description
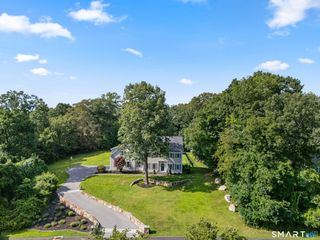
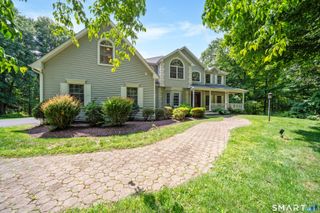
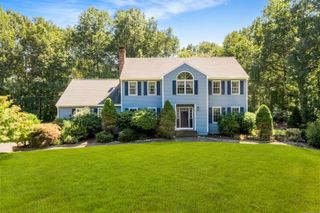
This 4-bedroom Colonial sits on two private acres in Sandy Hook's Rollingwood Estate neighborhood, with over 5,000 sq ft across three levels. A dramatic two-story foyer with a wainscoted staircase opens to the formal living room and a dining room with an octagonal tray ceiling, wainscoting and crown molding. Refinished hardwoods run through much of the main level. The kitchen offers granite counters, a center island, a walk-in pantry, stainless appliances and a wine chiller, and opens to a bay-window breakfast room with a window seat. A vaulted sunroom leads through French doors to the vaulted family room with a fireplace and Palladian window. A main-level office/flex room with deck access and a powder room round out the first floor. Upstairs, the primary suite is a true retreat: tray ceiling, walk-in closet, adjoining sitting room, and a skylit bath with soaking tub, glass shower and double vanity. Three more bedrooms share a double-vanity hall bath that has been partially demoed and is ready for your finishes. The walkout lower level adds a huge rec room, a bonus room ideal as a guest or fifth bedroom, a full bath and a garage entry with built-in cubbies. A dedicated laundry room adds convenience. Outside are a deck overlooking the expansive lawn, a fenced in-ground pool in need of restoration, and a 3-car garage. Space, privacy and a great location. Bring your vision!
- Listing Status:
- Active
- Date Added:
- October 15, 2026
- Data Last Updated:
- November 20, 2026 at 4:51AM
- Listing Office:
- Sailpoint Property Group : (203) 314-3890
- Listing Agent:
- Joseph Caslin : (860) 863-9026
- MLS ID:
- 24213597

- Style: Colonial
- Pool: Safety FenceIn Ground Pool
- Parking: Parking spaces: 4
- Roofing: Asphalt Shingle
- County: Fairfield
- Driveway: Paved
- Zoning: R-21749826
- Water: Private Well
- Sewer: Septic
This listing courtesy of Joseph Caslin , Sailpoint Property Group
Monthly Payment
- Principal & Interest $
- Property Taxes $
- Home Insurance $
- VA Funding Fee $