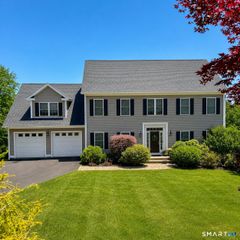
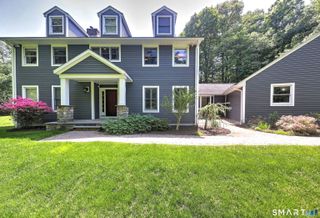
47 Ridgewood Terrace, North Haven, CT 06473
- 4 beds |
- 3 baths |
- 3,463 sqft
 Single-Family Home
  Built in 2000
  0.92acre lot
 3 car garage
  $231/sqft
  Listed 3 days ago
Property Description
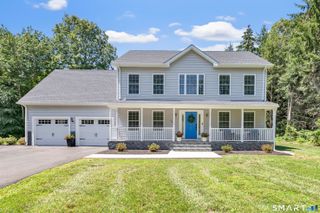
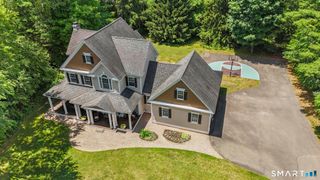
Sophistication, a blend of traditional design that meets contemporary comfort. An elegant home bright & sunny w/views of the hills and built with quality throughout. This stunning home welcomes you the moment you step inside the impressive foyer w/ soaring ceilings and an overlook from the second level. An entertainment sized Dining room, offering the perfect setting for celebrations or holidays. In the traditional layout, the living room, now serves as a playroom, w/ flexibility that can transition effortlessly into a formal living room, office or what works for your lifestyle. In the heart of the home is an expansive kitchen designed for everyday living and effortless entertaining. A large island w/ seating for a casual bite complemented by a sunny breakfast area w/slider to deck & patio. A dedicated counter ideal for coffee bar or can serve as buffet station and the open flow between kitchen and family room allows the chef to stay connected w/ family and friends. The upper level offers 4 bedrooms & a finished room over the 3-car garage. The primary suite features plush carpeting a spacious private bath w/ custom tile shower & double vanity. Completing the primary suite a large walk-in closet for your wardrobe. The 3 additional bedrooms are bright, generously sized and offer ample closet space. Completing the upper level an additional room w/built in cabinets, counter & bookshelves. Ideal space for an office, exercise room or gaming room. See additional remarks.
- Listing Status:
- Coming Soon
- Date Added:
- August 7, 2026
- Data Last Updated:
- August 10, 2026 at 8:52PM
- Listing Office:
- Coldwell Banker Realty : (203) 481-4571
- Listing Agent:
- Barbara Altieri : (203) 430-3430
- MLS ID:
- 24184299

- General: Auto Garage Door OpenerCable - Pre-wiredCentral Vacuum
- Appliances: Oven/RangeMicrowaveRefrigeratorDishwasherWasherElectric Dryer
- Laundry: Main Level
- Basement: FullFull With Hatchway
- A/C: Central Air
- Heating: Hot AirOil
- Fireplace: Fireplaces: 1
- General: Underground UtilitiesSidewalkDeckGuttersStone WallUnderground SprinklerPatio
- Style: Colonial
- Roofing: Asphalt Shingle
- County: New Haven
- Zoning: R402015454
- Water: Public Water Connected
- Sewer: Septic
This listing courtesy of Barbara Altieri , Coldwell Banker Realty
Monthly Payment
- Principal & Interest $
- Property Taxes $
- Home Insurance $
- VA Funding Fee $