166 Chestnut Hill Road, Norwalk, CT 06851
- 4 beds |
- 3 baths |
- 3,020 sqft
 Single-Family Home
 Built in 1955
 0.5acre lot
 2 car garage
 $327/sqft
 Listed 1 day ago
Property Description
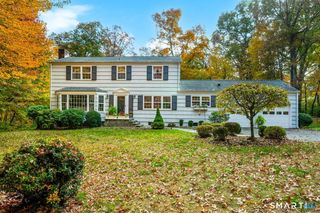
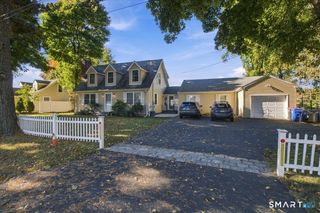
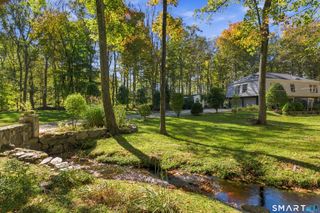
Welcome Home!! This spacious four-bedroom, two-and-a-half-bath Colonial combines comfortable living in a sought after location in Norwalk's Cranbury neighborhood. Set on a beautifully maintained half-acre, the home welcomes you with an inviting foyer that has a built-in entry storage bench with beadboard paneling and a coat rail, a perfect place to welcome guests. The main level has hardwood floors throughout. The front living and dining rooms flow into the updated kitchen, featuring custom wood cabinetry, stainless steel appliances, and breakfast bar seating. The kitchen opens to a cozy family room with a fireplace, creating an easy flow for everyday living and entertaining. Sliders lead to a rear deck overlooking the spacious, private, landscaped backyard, an inviting setting for weekend barbecues, gardening, or simply relaxing. Upstairs, the spacious primary suite features a private full bath and large walk-in closet, complemented by three additional bedrooms and a full hall bath. The finished lower level offers flexible space for recreation, hobbies, or a home office. Central air and an attached two-car garage add comfort and convenience. Enjoy the peace of a residential neighborhood with shopping, dining, and major highways just minutes away for easy commuting.
- Listing Status:
- Active
- Date Added:
- November 19, 2026
- Data Last Updated:
- November 20, 2026 at 4:51AM
- Listing Office:
- Berkshire Hathaway NE Prop. : (203) 329-2111
- Listing Agent:
- Shelly Olivadoti : (203) 219-8750
- MLS ID:
- 24222326

- Style: Colonial
- Parking: Parking spaces: 3
- Roofing: Asphalt Shingle
- County: Fairfield
- Driveway: PrivatePaved
- Zoning: A2243470
- Water: Public Water Connected
- Sewer: Septic
This listing courtesy of Shelly Olivadoti , Berkshire Hathaway NE Prop.
Monthly Payment
- Principal & Interest $
- Property Taxes $
- Home Insurance $
- VA Funding Fee $