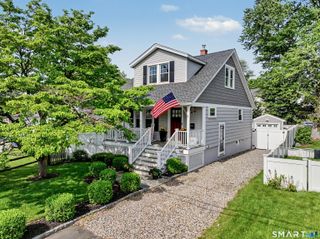
2 Winthrop Avenue, Norwalk, CT 06851
- 2 beds |
- 3 baths |
- 1,402 sqft
 Single-Family Home
  Built in 1938
  8,276sqft lot
 2 car garage
  $603/sqft
  Listed 13 days ago
Property Description
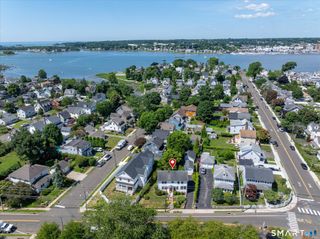
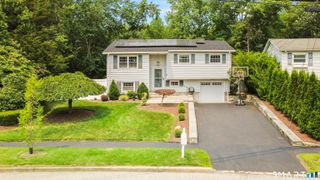
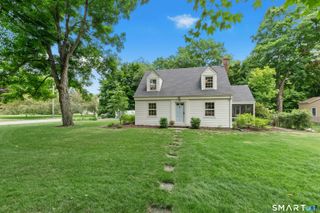
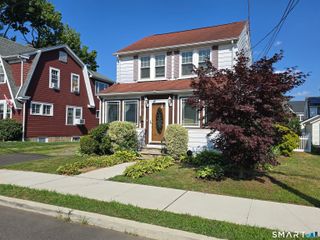
Welcome to this charming Tudor-style home situated on a desirable corner lot in a beautiful, established neighborhood. This inviting home offers 2 bedrooms plus a dedicated office (the current owners use it as a walk-in closet) and a large bath with a Jacuzzi tub, sauna, and steam shower, making it ideal for today's flexible lifestyle. The bright living room flows into the formal dining room, creating a warm, welcoming space for everyday living & entertaining. The kitchen features a new refrigerator, a Meile dishwasher, a gas range with 2 ovens, a half bath, and access to a lovely deck, perfect for morning coffee, outdoor dining, or relaxing while enjoying the peaceful setting. The finished LL provides exceptional flexible living space, including a comfortable family/media area, an additional area suitable for a guest bed, an office area, a full bath, laundry room, and abundant storage. Whether you need space for guests, a home office, hobbies, or recreation, this level offers endless possibilities. Combining timeless Tudor charm, 9' ceilings throughout, versatile living areas, and an exceptional location, this home is a wonderful opportunity to enjoy comfort, character, and convenience in a highly desirable neighborhood. 2007 CT Basement System, 2019 New Boiler, 2021 New Range & Dishwasher, 2023 Irrigation/Sprinkler System, 2024, New Roof & Chimney, 2025 New Refrigerator, 2026 New Garage Roof
- Listing Status:
- Active
- Date Added:
- July 14, 2026
- Data Last Updated:
- July 28, 2026 at 12:50AM
- Listing Office:
- Dagny's Real Estate : (203) 858-4853
- Listing Agent:
- Christi Farrington : (203) 505-3205
- MLS ID:
- 24189765

- Style: Cape CodTudor
- Parking: Parking spaces: 4
- Roofing: Wood ShingleGable
- County: Fairfield
- Driveway: PrivatePavedAsphalt
- Zoning: B246577
- Water: Public Water Connected
- Sewer: Public Sewer Connected
This listing courtesy of Christi Farrington , Dagny's Real Estate
Monthly Payment
- Principal & Interest $
- Property Taxes $
- Home Insurance $
- VA Funding Fee $