18 Dry Hill Road, Norwalk, CT 06851
- 3 beds |
- 3 baths |
- 1,928 sqft
 Single-Family Home
 Built in 1995
 0.35acre lot
 1 car garage
 $461/sqft
 Listed 12 days ago
Property Description
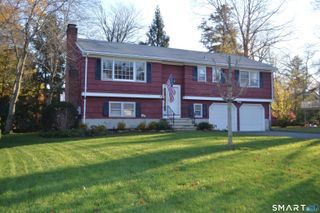
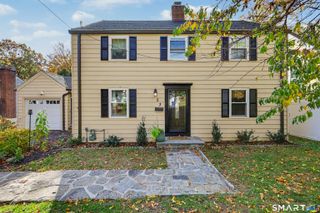
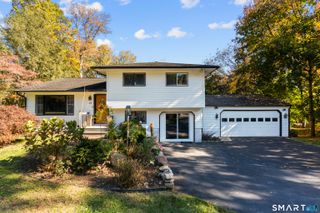
For the first time since it was built in 1995, this lovingly maintained East Norwalk Colonial is ready for its next owners! Owned by the same family since day one, this home reflects more than three decades of care and pride of ownership. Even better, the major improvements are already done, including a brand-new 30-year roof (October 2026), Lennox gas furnace and State water heater (June 2025), Lennox central air and zoned thermostats (July 2025), and LiftMaster garage door (June 2024). The main level features hardwood floors throughout, a spacious eat-in kitchen with granite counters and updated appliances, convenient laundry, and a welcoming living room with fireplace. Offering 3 bedrooms and 2.5 baths, the home also features a finished walkout lower level with flexible space for a media room, home office, gym, guest area or playroom. Enjoy the 0.35-acre lot with a deck and open porch, perfect for relaxing or entertaining. Low-maintenance vinyl siding and a one-car garage add convenience. Commuters will appreciate easy access to I-95 and East Norwalk Metro-North, with Stew Leonard's nearby. Tracey Elementary and Norwalk High are approximately 0.6 miles away. Calf Pasture and Shady Beaches are just a short drive away, with swimming, picnics, fireworks and Norwalk resident beach parking privileges. A rare first-time opportunity in a convenient East Norwalk location. Don't miss it!
- Listing Status:
- Active
- Date Added:
- November 6, 2026
- Data Last Updated:
- November 19, 2026 at 12:50AM
- Listing Office:
- RE/MAX Right Choice : (203) 877-0618
- Listing Agent:
- Gianni Viscuso : (203) 868-1298
- MLS ID:
- 24219172

- General: DeckLighting
- Style: Colonial
- Parking: Parking spaces: 5
- Roofing: Asphalt Shingle
- County: Fairfield
- Driveway: PrivatePavedAsphalt
- Zoning: B238532
- Water: Public Water Connected
- Sewer: Public Sewer Connected
This listing courtesy of Gianni Viscuso , RE/MAX Right Choice
Monthly Payment
- Principal & Interest $
- Property Taxes $
- Home Insurance $
- VA Funding Fee $