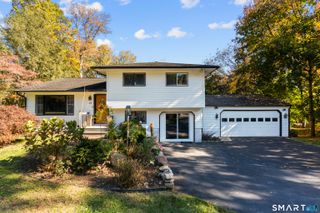
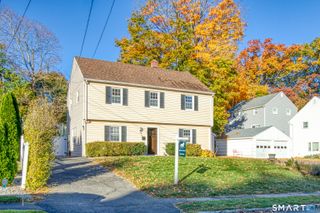
10 Phillene Drive, Norwalk, CT 06851
- 3 beds |
- 3 baths |
- 2,000 sqft
 Single-Family Home
 Built in 1963
 0.31acre lot
 2 car garage
 $390/sqft
 Listed 5 days ago
Property Description
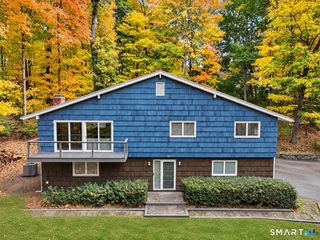
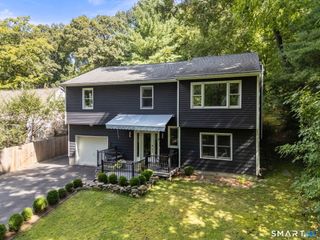
Incredible location on a wonderful cul-de-sac! This spacious warm 4 bedroom 3 bath raised ranch is located on the Norwalk/Westport line and sits nicely on a lovely .31 acre that offers both privacy and convenience to transportation and shopping. The easy open floor plan features a large living room with fireplace, dining room, and eat-in-kitchen with access to outdoor deck and expansive backyard. The private sleeping area includes the primary bedroom with full bath and 2 additional bedrooms and bath. The spacious lower level allows for easy entertaining and includes large family room with fireplace, 4th bedroom/office/exercise room, full bath, and access to the outdoors. Additional features include hardwood floors, generator, central air, oversize 2 car garage with separate work area, and multi generational living space. Enjoy the convenience of this home ready for your personal touch and located 5 minutes from all schools and both Westport/Norwalk shopping, restaurants, Train, parks/beach, and I-95/Merritt Parkway.
- Listing Status:
- Active
- Date Added:
- November 14, 2026
- Data Last Updated:
- November 19, 2026 at 12:50AM
- Listing Office:
- Berkshire Hathaway NE Prop. : (203) 227-5117
- Listing Agent:
- Ellen Balazs : (203) 984-4543
- MLS ID:
- 24220970

- General: DeckGuttersLighting
- Style: Hi-Ranch
- Parking: Parking spaces: 6
- Roofing: Asphalt Shingle
- County: Fairfield
- Driveway: PavedAsphalt
- Zoning: A1251558
- Water: Public Water Connected
- Sewer: Public Sewer Connected
This listing courtesy of Ellen Balazs , Berkshire Hathaway NE Prop.
Monthly Payment
- Principal & Interest $
- Property Taxes $
- Home Insurance $
- VA Funding Fee $