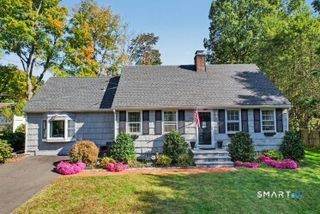
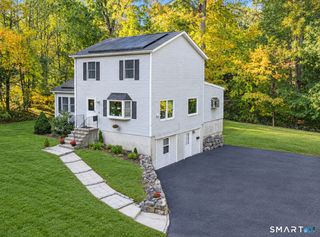
574 Belden Hill Road, Norwalk, CT 06850
- 4 beds |
- 3 baths |
- 2,248 sqft
 Single-Family Home
 Built in 1986
 0.58acre lot
 1 car garage
 $355/sqft
 Listed 20 days ago
Property Description
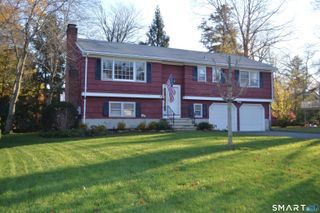
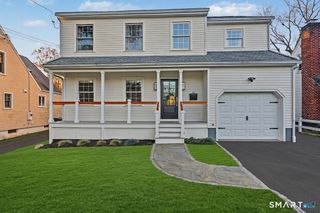
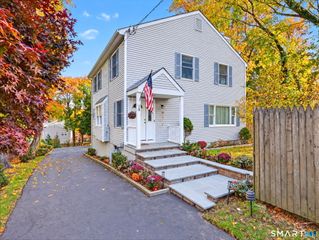
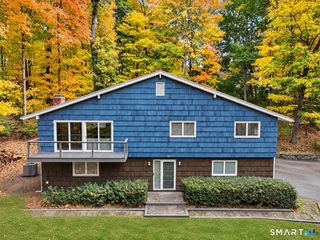
Welcome to this beautifully updated four bedroom home on .58 acres in the desirable Silvermine area on the Norwalk/Wilton line. Lovely front porch entry to large and gracious tiled foyer that leads to spacious family room with fireplace & porcelain tile floor, bedroom or office w/parquet floor & industrial gym mat, full bath and laundry room plus garage access. Stunning upper level with open floor plan includes remodeled kitchen with large island seating & tiled floor, spacious living room and dining room with attractive lighting & ceiling fan, wood floors and sliders to large & private deck. Serene backyard with hot tub and wood pile shed. Primary bedroom with ensuite bath, two additional bedrooms and updated hall bath. Updated doors, moldings & hardware throughout most of the house. Lower level offers an opportunity for an accessory apartment. Great location with easy access to Rt. 7, I95 connector and Merritt parkway as well as the convenience of a variety of shopping and restaurants. 1st Fl heat pump (approx 3 years); 2nd Fl heat pump (approx 1year). Move-in ready!
- Listing Status:
- Active
- Date Added:
- October 29, 2026
- Data Last Updated:
- November 19, 2026 at 12:50AM
- Listing Office:
- Berkshire Hathaway NE Prop. : (203) 853-9999
- Listing Agent:
- Carol McQuade : (203) 829-6108
- MLS ID:
- 24217891

- General: AwningsDeckHot TubStone Wall
- Style: Hi-Ranch
- Roofing: Asphalt Shingle
- County: Fairfield
- Zoning: A2244625
- Water: Private Well
- Sewer: Public Sewer Connected
- Exclusions: Brown Silk Tree on the left of the driveway before the fence.
This listing courtesy of Carol McQuade , Berkshire Hathaway NE Prop.
Monthly Payment
- Principal & Interest $
- Property Taxes $
- Home Insurance $
- VA Funding Fee $