8 Rising Road, Norwalk, CT 06850
- 6 beds |
- 4 baths |
- 3,860 sqft
 Single-Family Home
  Built in 1950
  0.63acre lot
 2 car garage
  $349/sqft
  Listed 24 days ago
Property Description
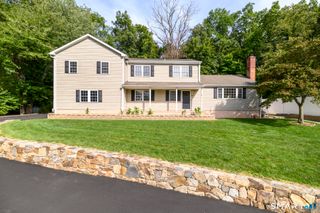
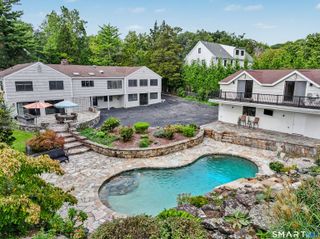
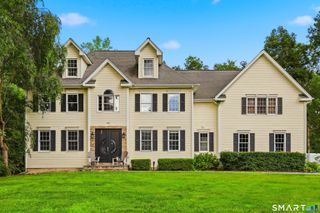
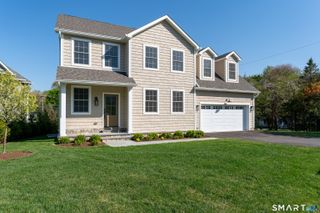
Space, privacy and exceptional flexibility define this West Norwalk residence, ideally situated on .63 acres with two separate driveways accessing two quiet cul-de-sacs. Offering 6 bedrooms and 4 full baths, the home features nearly 3,000 SF above grade plus approximately 1,000 SF in the walkout lower level. A substantial 2021 expansion added an entirely new second floor with 3 spacious bedrooms, including a sun-filled primary master suite with custom California Closets and a beautifully appointed bath featuring a quartz double vanity, freestanding soaking tub and Carrara marble-tiled enclosed glass shower with radiant heated flooring. Two additional bedrooms share a Jack-and-Jill bath. The main level offers 3 more bedrooms, 2 full baths, laundry and a generously sized kitchen with solid-wood cabinetry, stainless-steel appliances and abundant storage. Adding a rare dimension of versatility, the walkout lower level benefits from its own exterior access and separate driveway that creates exciting possibilities for an in-law or extended-family arrangement, private guest space, home office, gym or family room. A 2-car garage and automatic generator provide added convenience. Enjoy a peaceful West Norwalk setting just minutes from the acclaimed dining, shopping and amenities of New Canaan and Darien, with Metro-North and major highways providing convenient access to NYC. Listing agent is the owner.
- Listing Status:
- Active
- Date Added:
- September 11, 2026
- Data Last Updated:
- October 5, 2026 at 4:50AM
- Listing Office:
- William Raveis Real Estate : (203) 966-3555
- Listing Agent:
- Tommy Soto : (917) 557-3625
- MLS ID:
- 24206294

- General: DeckLighting
- Style: Colonial
- Parking: Parking spaces: 12
- Roofing: Asphalt Shingle
- County: Fairfield
- Driveway: Gravel
- Zoning: A2249712
- Water: Private Well
- Sewer: Septic
This listing courtesy of Tommy Soto , William Raveis Real Estate
Monthly Payment
- Principal & Interest $
- Property Taxes $
- Home Insurance $
- VA Funding Fee $