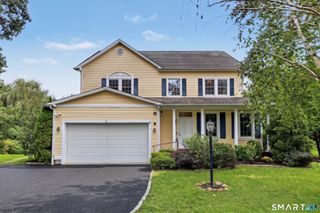
22 Morehouse Lane, Norwalk, CT 06850
- 5 beds |
- 4 baths |
- 3,425 sqft
 Single-Family Home
  Built in 1998
  0.45acre lot
 2 car garage
  $321/sqft
  Listed 2 months ago
Property Description
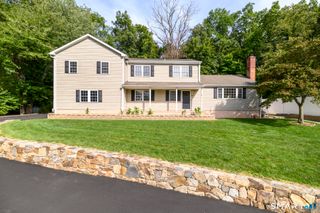
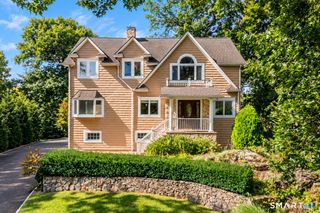
Nestled on picturesque Morehouse Lane in coveted West Norwalk, just moments from New Canaan and Darien, this exceptional Colonial offers the perfect blend of timeless elegance and modern luxury along the scenic Five Mile River. A dramatic two-story foyer welcomes you into a sun-filled home featuring 9'+ ceilings, rich hardwood floors, and an open-concept layout designed for both everyday living and effortless entertaining. The inviting family room is anchored by a stunning stone fireplace and flows seamlessly into the chef's kitchen, complete with granite countertops, a center island, stainless steel appliances, and an adjacent powder room. Step outside to an expansive Trex deck overlooking peaceful water views-your own private retreat. Upstairs, the luxurious primary suite impresses with cathedral ceilings, two walk-in closets, and a spa-inspired bath featuring a zero-entry shower, soaking tub, double vessel sinks, and heated floors. Three additional spacious bedrooms, a full hall bath, and convenient second-floor laundry complete the level. The finished third floor offers incredible flexibility as a recreation room, home office, guest suite, or playroom with its own full bath. An oversized two-car attached garage with an EV charger hookup adds everyday convenience. Offering exceptional space, thoughtful upgrades, and an unbeatable location, this is a home you'll fall in love with the moment you arrive.
- Listing Status:
- Active
- Date Added:
- August 3, 2026
- Data Last Updated:
- October 5, 2026 at 4:50AM
- Listing Office:
- Real Broker CT : (413) 231-6114
- Listing Agent:
- Michael Spindler : (347) 419-2250
- MLS ID:
- 24196374

- Style: Colonial
- Roofing: Asphalt Shingle
- County: Fairfield
- Zoning: A1249803
- Water: Public Water Connected
- Sewer: Septic
This listing courtesy of Michael Spindler , Real Broker CT
Monthly Payment
- Principal & Interest $
- Property Taxes $
- Home Insurance $
- VA Funding Fee $