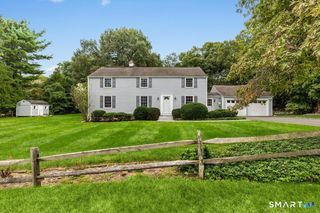
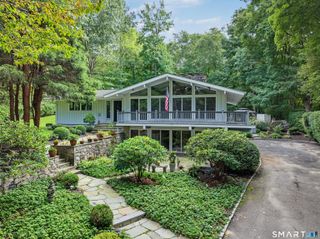
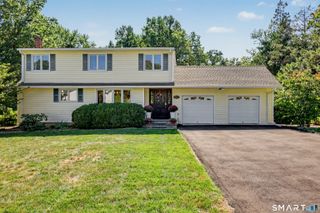
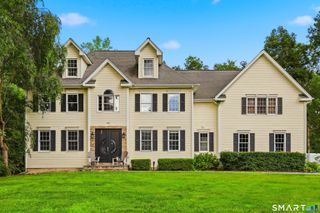
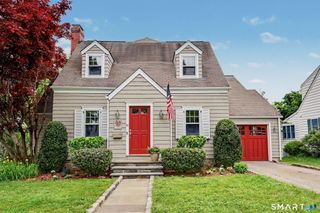
9 Melrose Avenue, Norwalk, CT 06855
- 4 beds |
- 4 baths |
- 2,930 sqft
 Single-Family Home
  Built in 1925
  6,534sqft lot
 —— car garage
  $435/sqft
  Listed 1 month ago
Property Description
A rare opportunity in space & style in highly desirable East Norwalk. Enjoy morning coffee on the inviting front porch, time at the sandy shore or a quick round of golf moments from your front door. 4 bedrooms, 4 full baths + office/den, 3 bedrooms each with en-suite baths. The 1st floor bedroom includes en-suite bath & walk-in closet, currently used as a kitchenette & can be a possible 1st-floor primary bedroom. Abundant natural light, hardwood floors & open main-floor living area creates a welcoming atmosphere. The eat-in kitchen with vaulted ceiling, newer appliances & quartz countertops, makes a wonderful gathering space. A large side deck off the family room extends the living space outdoors. The impressive top floor primary suite offers a peaceful retreat with a spacious sitting area, vaulted ceilings, walk-in closet, en-suite bath, & private balcony overlooking the golf course-the perfect place to start the day or unwind. Additional highlights: central AC, gas heat, 1st floor laundry, large basement with built-in shelving for abundant storage. New main-floor windows installed in 2021 & summer 2026, a new driveway & freshly painted exterior accents & trim. Agent/owner. Wonderful opportunity for multi-generational living under one roof while providing comfortable & private spaces. Buyers check local municipal codes regarding potential two-family conversion.
- Listing Status:
- Active
- Date Added:
- August 23, 2026
- Data Last Updated:
- October 5, 2026 at 4:50AM
- Listing Office:
- Berkshire Hathaway NE Prop. : (203) 227-5117
- Listing Agent:
- Rhoda Yee : (203) 451-3389
- MLS ID:
- 24201206

- General: BalconyPorchCovered Deck
- Style: RanchSplit Level
- Parking: Parking spaces: 5
- Roofing: Asphalt Shingle
- County: Fairfield
- Driveway: Unpaved
- Zoning: C236421
- Water: Public Water Connected
- Sewer: Public Sewer Connected
This listing courtesy of Rhoda Yee , Berkshire Hathaway NE Prop.
Monthly Payment
- Principal & Interest $
- Property Taxes $
- Home Insurance $
- VA Funding Fee $