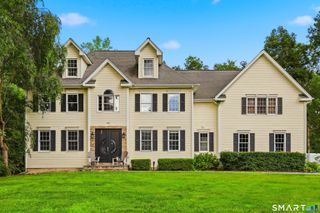
28 Marlborough Road, Norwalk, CT 06851
- 5 beds |
- 5 baths |
- 3,651 sqft
 Single-Family Home
  Built in 1963
  0.5acre lot
 2 car garage
  $342/sqft
  Listed 4 days ago
Property Description
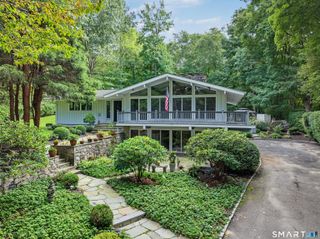
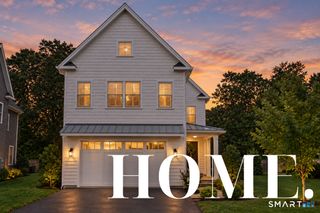
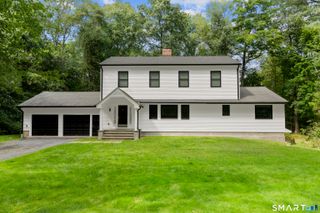
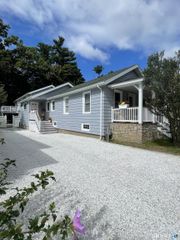
Welcome to 28 Marlborough Road, a spacious & beautifully refreshed Colonial in Norwalk's desirable Wolfpit neighborhood. Set on a half-acre lot, this 3,651-square-foot home offers exceptional space & flexibility with five upper-level bedrooms, 4 1/2 baths, an in-ground pool, and a finished lower level with a private entrance. A welcoming foyer opens to generous living and entertaining spaces with refinished hardwood floors and neutral paint throughout. The refreshed kitchen features freshly painted white cabinetry and elegant marble countertops. The spacious primary suite includes a completely renovated bath with a walk-in shower and separate soaking tub, while four additional bedrooms provide flexibility for family & guests. The finished lower level offers a private guest suite and full bath with a separate entrance-ideal for extended family, overnight guests, an au pair, or a future in-law setup. Outside, enjoy a private backyard retreat with a natural gas firepit, in-ground pool with a brand-new vinyl liner, new fencing, and a newly repaved driveway. Conveniently located near shopping, dining, groceries and entertainment along Westport Avenue and Connecticut Avenue, with easy access to I-95 and the Merritt Parkway. Parks, beaches, and vibrant South Norwalk are also within easy reach. Offering generous living space, flexible accommodations, extensive updates, and a resort-like backyard, 28 Marlborough Road is a special opportunity in a sought-after Norwalk neighborhood.
- Listing Status:
- Active
- Date Added:
- September 30, 2026
- Data Last Updated:
- October 5, 2026 at 4:50AM
- Listing Office:
- Keller Williams Prestige Prop. : (203) 327-6700
- Listing Agent:
- Coral Deann DellaRipa : (203) 939-7078
- MLS ID:
- 24210053

- General: SidewalkGuttersLightingStone WallPatio
- Style: Colonial
- Pool: VinylIn Ground Pool
- Parking: Parking spaces: 5
- Roofing: Asphalt ShingleFiberglass Shingle
- County: Fairfield
- Driveway: PrivatePavedAsphalt
- Zoning: A2240465
- Water: Public Water Connected
- Sewer: Public Sewer Connected
This listing courtesy of Coral Deann DellaRipa , Keller Williams Prestige Prop.
Monthly Payment
- Principal & Interest $
- Property Taxes $
- Home Insurance $
- VA Funding Fee $

 New - 3 days ago