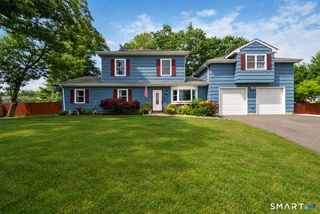
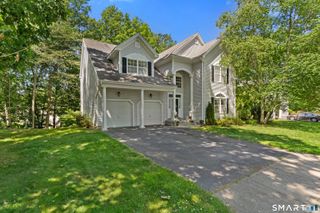
325 Manley Heights Road, Orange, CT 06477
- 4 beds |
- 4 baths |
- 3,867 sqft
 Single-Family Home
  Built in 1963
  1.16acre lot
 3 car garage
  $212/sqft
  Listed 7 days ago
Property Description
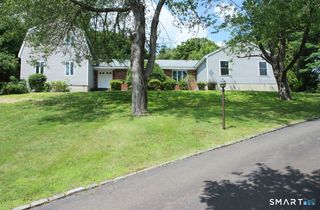
Welcome home to fine Orange living, where exceptional space, remarkable versatility, and thoughtful design define this beautifully maintained residence. Offering approximately 3,800 square feet of finished living space on a private 1.16-acre wooded lot, this distinctive home features a legal main-level in-law apartment, an oversized three-car garage, and an approximately 460-square-foot finished and insulated additional area. Just off the kitchen, the sun-filled great room features soaring ceilings, desirable southern exposure, a wood-burning stove highlighted by a custom floating mantel whose rich stained finish complements the newly refinished red oak hardwood flooring, Pella insulated windows, and a Pella sliding glass door. A warm, neutral color palette creates a bright, cohesive feel throughout the home, while the cedar rear deck offers a convenient grilling area and easy access to the private backyard. The thoughtfully designed in-law apartment includes a private entrance, open-concept living, full bath, washer and dryer, and generous storage. The beautifully finished lower level features newly installed luxury vinyl plank flooring, a spacious family room with a second wood-burning stove and matching custom floating mantel, a finished flex room, craft room, cedar closet, half bath, second laundry, and abundant storage. A truly distinctive Orange property offering space, versatility, and quality rarely found in today's market.
- Listing Status:
- Active
- Date Added:
- August 3, 2026
- Data Last Updated:
- August 10, 2026 at 4:51PM
- Listing Office:
- Coldwell Banker Realty : (203) 795-6000
- Listing Agent:
- Tai Moler : (203) 687-5321
- MLS ID:
- 24194583

- General: DeckGarden AreaUnderground Sprinkler
- Style: Raised Ranch
- Roofing: Asphalt Shingle
- County: New Haven
- Zoning: RES1301269
- Water: Public Water Connected
- Sewer: Septic
This listing courtesy of Tai Moler , Coldwell Banker Realty
Monthly Payment
- Principal & Interest $
- Property Taxes $
- Home Insurance $
- VA Funding Fee $