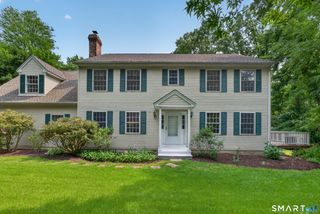
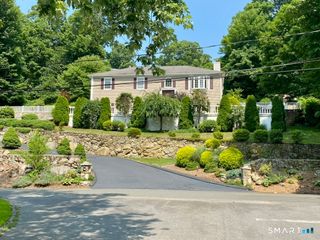
8 Old Towantic Hill Road, Oxford, CT 06478
- 3 beds |
- 2 baths |
- 2,622 sqft
 Single-Family Home
  Built in 1974
  1.49acre lot
 2 car garage
  $229/sqft
  Listed 27 days ago
Property Description
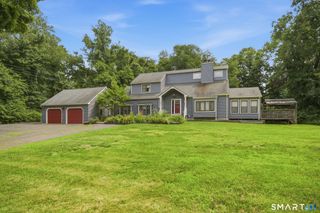
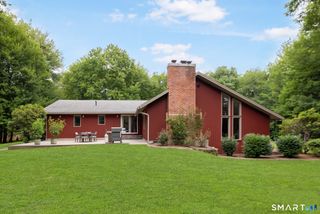
Welcome to 8 Old Towantic Hill Road, a beautifully updated Oxford, Connecticut home that delivers on comfort, style, and peace of mind from top to bottom. Set on a private, tree-lined lot, this property has been extensively renovated and thoughtfully maintained, making it truly move-in ready. The updated kitchen features crisp cream colored cabinetry, granite countertops, a stacked stone backsplash, and black/stainless steel stove and microwave, plus a breakfast bar peninsula with seating for casual meals or entertaining. Both bathrooms have been renovated, including a stunning primary-style bath with moody charcoal walls, a marble mosaic accent tile, a marble-topped vanity, and designer fixtures; and a jetted tub in the main bathroom. The finished basement offers incredible additional living space, with a spacious sectional lounge area, a game area with room for foosball, a second fireplace with a pellet stove insert, and French doors leading to an ample storage area. A sun-filled family room addition with vaulted ceilings and two skylights adds even more living space, with a large bay window and sliding glass door framing peaceful wooded views of the resort style backyard - consisting of a heated above ground pool with a new composite pool deck and a gorgeous stoned patio with a built in fire pit.
- Listing Status:
- Active
- Date Added:
- July 1, 2026
- Data Last Updated:
- July 29, 2026 at 4:50AM
- Listing Office:
- Coldwell Banker Realty : (203) 452-3700
- Listing Agent:
- Nicholas Tomanelli : (203) 641-9926
- MLS ID:
- 24188241

- General: ShedDeckStone WallPatio
- Style: Raised Ranch
- Pool: HeatedAbove Ground Pool
- Parking: Parking spaces: 6
- Roofing: Asphalt Shingle
- County: New Haven
- Driveway: PrivatePavedAsphalt
- Zoning: RESA1310052
- Water: Private Well
- Sewer: Septic
This listing courtesy of Nicholas Tomanelli , Coldwell Banker Realty
Monthly Payment
- Principal & Interest $
- Property Taxes $
- Home Insurance $
- VA Funding Fee $