192 Old Branchville Road, Ridgefield, CT 06877
- 4 beds |
- 4 baths |
- 5,870 sqft
 Single-Family Home
 Built in 1995
 2.21acre lot
 2 car garage
 $298/sqft
 Listed 1 month ago
Property Description
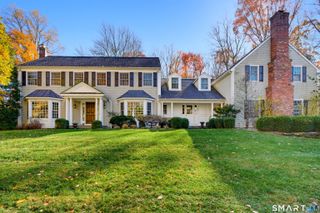
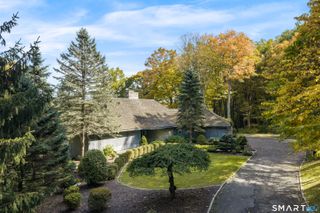
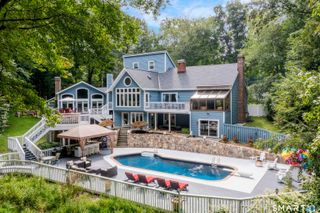
Pride of ownership shines throughout this gracious Colonial, built by Letourneau Builders and set at the end of a private access way on a desirable country lane, within walking distance of Weir Farm National Historical Park. Golden straw siding, crisp white trim, and charcoal accents create a timeless welcome to a home offering four bedrooms, three and a half baths, and 5,598 square feet of spacious living. A two-story foyer introduces beautifully appointed interiors with hardwood floors throughout. The designer kitchen features Sub-Zero and Viking appliances, while a library, a separate study/office, and a living room provide flexibility for working from home, gathering, or enjoying a quiet retreat. Outdoor living is equally inviting, with a generous 22-by-23-foot covered patio featuring a hot tub installed in 2016, complemented by a private 428-square-foot deck. The finished lower level expands the entertaining and recreation space with a wine cellar with tasting room, gym, and spacious recreation/media room. A 25-kW Generac generator supplied by a buried 1,500-gallon propane tank adds peace of mind. Quality construction, thoughtful amenities, and evident care distinguish this inviting home at 192 Old Branchville Road.
- Listing Status:
- Active
- Date Added:
- October 13, 2026
- Data Last Updated:
- November 19, 2026 at 4:52AM
- Listing Office:
- Coldwell Banker Realty : (203) 438-9000
- Listing Agent:
- John Frey : (203) 240-0624
- MLS ID:
- 24214039

- General: CabanaDeckGuttersLightingHot TubStone WallFrench DoorsPatio
- Style: Colonial
- Roofing: Asphalt Shingle
- County: Fairfield
- Zoning: RAA282858
- Water: Private Well
- Sewer: Septic
This listing courtesy of John Frey , Coldwell Banker Realty
Monthly Payment
- Principal & Interest $
- Property Taxes $
- Home Insurance $
- VA Funding Fee $